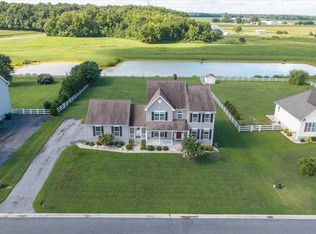
Welcome to 231 Riding Path Drive, a spacious ranch-style home, in the desirable Jockey Hollow community. Step inside to a welcoming foyer that opens to a bright living room featuring vaulted ceilings, abundant natural light and a cozy gas fireplace. The kitchen offers new appliances generous granite countertop space, stylish cabinetry and an adjoining dining area, ideal for everyday living and entertaining. The main level includes three bedrooms, two full bathrooms and a conveniently located laundry area. The finished lower level expands the home’s possibilities with an additional living area, a fourth bedroom, a full bathroom, an egress window and double-door exterior access perfect for guests, recreation, a home office or multigenerational living. Outside, relax or entertain on the deck while enjoying the spacious fenced in backyard, pond view and tree-lined setting. An attached two-car garage provides additional parking and storage. This home combines comfortable one-level living with valuable finished space downstairs. Schedule your private tour and discover everything this Jockey Hollow property has to offer!
For sale
Price cut: $9.1K (10/12)
$499,900
231 Riding Path Dr, Clayton, DE 19938
4beds
1,750sqft
Single Family Residence
Built in 2015
0.66 Acres Lot
$497,800 Zestimate®
$286/sqft
$28/mo HOA
What's special
Spacious ranch-style homeNew appliancesTree-lined settingStylish cabinetryPond viewVaulted ceilingsAbundant natural light
- 58 days
- 496
- 34
Zillow last checked:
Listing updated:
Listed by:
Irma Rodriguez 302-357-1823,
Real Broker, LLC 3025567215
Source: Bright MLS,MLS#: DEKT2050146
Facts & features
Interior
Bedrooms & bathrooms
- Bedrooms: 4
- Bathrooms: 3
- Full bathrooms: 3
- Main level bathrooms: 2
- Main level bedrooms: 3
Basement
- Area: 0
Heating
- Forced Air, Natural Gas
Cooling
- Central Air, Electric
Appliances
- Included: Dishwasher, Dryer, Microwave, Self Cleaning Oven, Refrigerator, Washer, Water Heater, Electric Water Heater
- Laundry: Main Level
Features
- Combination Kitchen/Living, Open Floorplan, Formal/Separate Dining Room, Eat-in Kitchen, Recessed Lighting, Breakfast Area, Dry Wall
- Flooring: Hardwood, Carpet, Laminate
- Doors: Sliding Glass
- Basement: Full,Finished,Exterior Entry
- Has fireplace: No
Interior area
- Total structure area: 1,750
- Total interior livable area: 1,750 sqft
- Finished area above ground: 1,750
- Finished area below ground: 0
Property
Parking
- Total spaces: 2
- Parking features: Garage Faces Side, Asphalt, Off Street, Driveway, Attached
- Attached garage spaces: 2
- Has uncovered spaces: Yes
Accessibility
- Accessibility features: None
Features
- Levels: One
- Stories: 1
- Patio & porch: Deck
- Pool features: None
- Fencing: Back Yard
- Has view: Yes
- View description: Pond
- Has water view: Yes
- Water view: Pond
Lot
- Size: 0.66 Acres
- Dimensions: 125.00 x 230.00
Details
- Additional structures: Above Grade, Below Grade
- Parcel number: KH0002602011400000
- Zoning: AC
- Special conditions: Standard
Construction
Type & style
- Home type: SingleFamily
- Architectural style: Contemporary
- Property subtype: Single Family Residence
Materials
- Vinyl Siding, Aluminum Siding
- Foundation: Other
- Roof: Shingle
Condition
- Excellent
- New construction: No
- Year built: 2015
Utilities & green energy
- Electric: 200+ Amp Service
- Sewer: Public Septic
- Water: Public
Community & HOA
Community
- Subdivision: Jockey Hollow
HOA
- Has HOA: Yes
- Services included: Common Area Maintenance
- HOA fee: $333 annually
- HOA name: JOCKEY HOLLOW
Location
- Region: Clayton
Financial & listing details
- Price per square foot: $286/sqft
- Tax assessed value: $383,200
- Annual tax amount: $1,606
- Date on market: 8/28/2026
- Listing agreement: Exclusive Right To Sell
- Listing terms: Cash,Conventional,USDA Loan,VA Loan,FHA
- Exclusions: Personal Property, Refrigerator, Deep Freezer In Garage
- Ownership: Fee Simple
Estimated market value
$497,800
$473,000 - $523,000
$2,613/mo
Price history
| Date | Event | Price |
|---|---|---|
| 10/12/2026 | Price change | $499,900-1.8%$286/sqft |
Source:  Bright MLS #DEKT2050146 Report a problem Bright MLS #DEKT2050146 Report a problem | ||
| 9/16/2026 | Price change | $509,000-1.2%$291/sqft |
Source: Bright MLS #DEKT2050146 Report a problem | ||
| 8/28/2026 | Listed for sale | $515,000+21.2%$294/sqft |
Source: Bright MLS #DEKT2050146 Report a problem | ||
| 10/18/2022 | Sold | $425,000+1.2%$243/sqft |
Source: Bright MLS #DEKT2013964 Report a problem | ||
| 9/17/2022 | Pending sale | $419,900$240/sqft |
Source: Bright MLS #DEKT2013964 Report a problem | ||
| 9/8/2022 | Listed for sale | $419,900$240/sqft |
Source: Bright MLS #DEKT2013964 Report a problem | ||
Public tax history
| Year | Property taxes | Tax assessment |
|---|---|---|
| 2025 | $2,085 +1.9% | $383,200 |
| 2024 | $2,046 +12.4% | $383,200 +617.6% |
| 2023 | $1,821 +4.2% | $53,400 |
| 2022 | $1,747 +2.1% | $53,400 |
| 2021 | $1,712 +11.7% | $53,400 |
| 2020 | $1,533 -0.4% | $53,400 |
| 2019 | $1,539 +0.1% | $53,400 |
| 2018 | $1,537 | $53,400 |
| 2017 | $1,537 +2.7% | $53,400 |
| 2016 | $1,497 | $53,400 +7528.6% |
| 2015 | -- | $700 |
| 2014 | -- | $700 |
| 2012 | -- | $700 |
| 2011 | -- | $700 |
| 2010 | -- | $700 |
| 2009 | -- | $700 |
| 2008 | -- | $700 |
| 2007 | -- | $700 |
| 2005 | -- | $700 |
Find assessor info on the county website
Monthly payment
Est. payment
Payment breakdown
Explore the cost of this home by adjusting the details. Changes won't be saved.Climate risks
Neighborhood: 19938
Nearby schools
Schools provided by the listing agent
- District: Smyrna
Source: Bright MLS. This data may not be complete. We recommend contacting the local school district to confirm school assignments for this home.
Similar homes
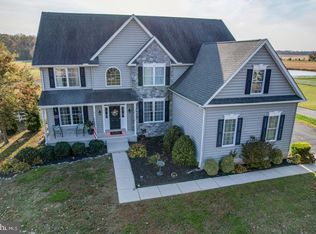
- $464,9004 bd4 ba2.3k sqftNone Available, Clayton, DE 19938For Sale

 MLS ID #DEKT2049566, Jason Duncan, Foraker Realty Co.. Bright MLS
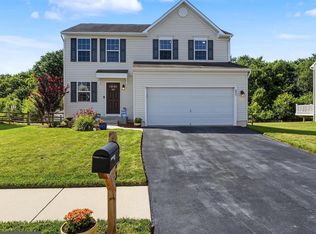
 - $429,9003 bd3 ba2.1k sqft2-sty Colonial, Clayton, DE 19938For Sale
 MLS ID #DEKT2050466, Reid White, RE/MAX Point Realty. Bright MLS
 - $455,0003 bd3 ba2.4k sqftNone Available, Smyrna, DE 19977For Sale
 MLS ID #DEKT2049980, Joanne Scotti, Keller Williams Realty. Bright MLS
 - $410,0004 bd3 ba1.9k sqftNone, Smyrna, DE 19977For Sale
 MLS ID #DEKT2048912, Jamir Randle, BHHS Fox & Roach-Christiana. Bright MLS
 - $394,9003 bd2 ba1.5k sqftNone Available, Dover, DE 19904For SaleMLS ID #DEKT2051232, Yuliana Goldin Dunn, Patterson-Schwartz-Middletown. Bright MLS
- $495,0004 bd3 ba2.4k sqftNone Available, Camden Wyoming, DE 19934For SaleMLS ID #DEKT2048992, Shawna Kirlin, NextHome Preferred. Bright MLS
- $460,0002 bd2 ba1.8k sqftNone Available, Smyrna, DE 19977For SaleMLS ID #DEKT2051158, Carla Wilson, Patterson-Schwartz-Dover. Bright MLS
- $455,0003 bd2 ba1.7k sqftNone Available, Dover, DE 19904For SaleMLS ID #DEKT2048750, J Martin Orlando, Bryan Realty Group. Bright MLS
- $489,9004 bd4 ba2.3k sqftNone, Frederica, DE 19946For SaleMLS ID #DEKT2050016, Maggie Haass, Burns & Ellis Realtors. Bright MLS
- $424,9003 bd2 ba2k sqftNone Available, Dover, DE 19901For SaleMLS ID #DEKT2050470, Mr. Ensley Milton, Elevated Real Estate Solutions. Bright MLS
- $535,0004 bd3 ba2.2k sqftNone Available, Middletown, DE 19709For SaleMLS ID #DENC2112620, Diane Salvatore, Patterson-Schwartz-Hockessin. Bright MLS
- $550,0003 bd3 ba2.1k sqft127 Middessa Dr, Middletown, DE 19709For SaleMLS ID #DENC2111116, Kevin Hensley, RE/MAX Eagle Realty. Bright MLS
- $465,0004 bd3 ba2.4k sqftNone, Dover, DE 19901For SaleMLS ID #DEKT2050044, Nick MacDonald, Iron Valley Real Estate Premier. Bright MLS
- $450,0003 bd3 ba2.5k sqftNone Available, Marydel, DE 19964For SaleMLS ID #DEKT2050964, Eddie Barksdale, Barksdale & Affiliates Realty. Bright MLS
- $499,0003 bd3 ba1.9k sqftNone Available, Dover, DE 19901For SaleMLS ID #DEKT2045886, Elizabeth Johnson, Keller Williams Realty Central-Delaware. Bright MLS
- $479,0004 bd3 ba2.3k sqftNone Available, Magnolia, DE 19962For SaleMLS ID #DEKT2047356, JOSEPH LINGO, Patterson-Schwartz-Rehoboth. Bright MLS
- $399,0004 bd3 ba2.2k sqftNone, Dover, DE 19904For SaleMLS ID #DEKT2046124, Jared Rowley, Samson Properties of DE, LLC. Bright MLS
- $454,9003 bd2 ba2.4k sqft1056 Robinson Rd, Townsend, DE 19734New ConstructionMLS ID #DENC2110972, Rob Allen, Mark L Handler Real Estate. Bright MLS
- $399,5003 bd2 ba2k sqftNone, Smyrna, DE 19977For SaleMLS ID #DEKT2046028, Diana Penate, Bryan Realty Group. Bright MLS
- $494,5003 bd2 ba2k sqftNone Available, Middletown, DE 19709For SaleMLS ID #DENC2102684, Kat Pigliacampi, Patterson-Schwartz-Hockessin. Bright MLS
