IN THE EAST HILLS OF SOUTH COWLITZ COUNTY: THIS GORGEOUS “EAST HILLS ESTATE” UNFOLDS - THIS PROPERTY CAPTIVATES PRIVACY IN EVERY DIRECTION - EXPERIENCE OVER 4000 Square ft of this BEAUTIFUL RESIDENCE - 4 HUGE BEDROOMS - 1 LARGE OFFICE - 3 LARGE/MODERN BATHROOMS - PRIMARY HOUSE IS UPDATED THROUGHOUT - SEPARATED PRIVATE ENTRANCES - TO INCLUDE: UPPER AND LOWER PRIMARY SUITES (Bathrooms En-Suite) W/ Balcony Access - HALLWAYS AND SPACES CONNECT (For a Beautiful Effective Layout) - THE LUXURIOUS VAULT OF THE GREAT ROOM; ACCOMPANIES THE OPEN CONCEPT MODERN KITCHEN; WITH PERFECTION - NORTH AND SOUTH BALCONIES Overlooking the East Hills delivers The GREAT NORTHWEST EXPERIENCE - LOWER KITCHEN - FAMILY ROOM - MULTIGENERATIONAL LIVING OPPORTUNITIES - CIRCULAR DRIVEWAY- RV PARKING - PERFECT BLEND OF MODERN/FARMHOUSE - MAGNIFICENT EQUESTRIAN BARN - EQUIPPED WITH ENCLOSURES - LOFT - CONCRETE FLOORS - A SUPERB LAYOUT - HUGE SHOP (1700+ Square ft) - PERFECTLY SITUATED ON THE PROPERTY - LARGE BAY DOORS - CONCRETE FLOORS - HIGH CEILINGS - W/Power, Water, Parking , Storage …etc - INCLUDES A MANUFACTURED HOME (W/Its Own Septic system And utilities) on the property and allows for an array of CREATIVE POSSIBILITIES - LOCAL AMENITIES NEARBY(Kalama’s Marine Park/ McMenamins /Mountain Timber Market) - ACCESS TO I-5 (Less than 1 Mile) 2 PARCELS INCLUDED - YOUR DREAM IS NOW A REALITY!! HOME WARRANTY WITH PURCHASE !! CALL AND BOOK AN APPOINTMENT TODAY - COME HOME TO THE EAST HILLS ESTATE!!!
Active
Listed by: RE/MAX Premier Group • Sean Stewart
$1,100,000
231 Ring Road, Kalama, WA 98625
4beds
4,224sqft
Single Family Residence
Built in 1966
5.98 Acres Lot
$1,053,200 Zestimate®
$260/sqft
$-- HOA
What's special
Rv parkingLower kitchenOpen concept modern kitchenCircular drivewayHigh ceilingsFamily roomLarge bay doors
- --
- on Zillow
- 415
- views
- 22
- saves
Zillow last checked:
Listing updated:
Listed by:
Sean Stewart,
RE/MAX Premier Group
Source: NWMLS as distributed by MLS GRID,MLS#: 2569794
Facts & features
Interior
Bedrooms & bathrooms
- Bedrooms: 4
- Bathrooms: 3
- Full bathrooms: 1
- 3/4 bathrooms: 2
- Main level bathrooms: 2
- Main level bedrooms: 1
Primary bedroom
- Description: Primary 1
- Level: Second
Primary bedroom
- Description: Primary 2
- Level: Main
Bedroom
- Description: Bedroom 3
- Level: Second
Bedroom
- Description: Bedroom 4
- Level: Second
Bathroom three quarter
- Description: Bathroom
- Level: Second
Bathroom three quarter
- Description: Bathroom 2
- Level: Main
Bathroom full
- Description: Bathroom 3
- Level: Main
Entry hall
- Description: Entry
- Level: Main
Family room
- Description: Family Room
- Level: Main
Great room
- Description: Great Room
- Level: Second
Kitchen with eating space
- Description: Kitchen 1
- Level: Second
Kitchen without eating space
- Description: Kitchen 2
- Level: Main
Heating
- Fireplace, Forced Air, Electric
Cooling
- Window Unit(s)
Appliances
- Included: Dishwasher, Disposal, Double Oven, Dryer, Microwave, Refrigerator, Stove(s)/Range(s), Washer, Dishwasher(s), Dryer(s), Garbage Disposal, Microwave(s), Refrigerator(s), Washer(s), Water Heater: Electric, Water Heater Location: Utility Room5
Features
- Bath Off Primary, Ceiling Fan(s), Dining Room, Pantry
- Flooring: Ceramic Tile, Laminate, Vinyl, Vinyl Plank, Carpet
- Doors: French Doors
- Windows: Dbl Pane/Storm Window
- Basement: None
- Number of fireplaces: 2
- Fireplace features: Electric, Main Level: 1, Upper Level: 1, Fireplace
Interior area
- Total structure area: 4,224
- Total interior livable area: 4,224 sqft
Video & virtual tour
Property
Parking
- Total spaces: 12
- Parking features: Driveway, Detached Garage, Off Street, RV Parking
- Has garage: Yes
- Covered spaces: 4
- Uncovered spaces: 8
Features
- Levels: Two
- Stories: 2
- Entry location: Main
- Patio & porch: Second Kitchen, Second Primary Bedroom, Bath Off Primary, Ceiling Fan(s), Dbl Pane/Storm Window, Dining Room, Fireplace, French Doors, Pantry, Vaulted Ceiling(s), Walk-In Closet(s), Water Heater
- Has view: Yes
- View description: Territorial
Lot
- Size: 5.98 Acres
- Features: Dead End Street, Open Lot, Paved, Secluded, Value In Land, Barn, Deck, Fenced-Partially, Gas Available, Gated Entry, Outbuildings, Patio, RV Parking, Shop
- Topography: Equestrian,Level,Partial Slope
- Residential vegetation: Brush, Garden Space, Pasture, Wooded
Details
- Parcel number: 6357702
- Zoning: UZ
- Zoning description: Jurisdiction: County
- Special conditions: Standard
Construction
Type & style
- Home type: SingleFamily
- Architectural style: Contemporary,2 Story
- Property subtype: Single Family Residence
Materials
- Brick, Cement Planked, Wood Siding, Wood Products, Cement Plank
- Foundation: Poured Concrete, Slab
- Roof: Composition
Condition
- Very Good
- Year built: 1966
- Major remodel year: 1966
Utilities & green energy
- Electric: Company: Cowlitz PUD
- Sewer: Septic Tank, Company: Septic
- Water: Public, Company: City Of Kalama
- Utilities for property: Comcast
Community & HOA
Community
- Subdivision: Kalama
Location
- Region: Kalama
Financial & listing details
- Price per square foot: $260/sqft
- Tax assessed value: $558,000
- Annual tax amount: $5,411
- Date on market: 8/18/2026
- Listing terms: Conventional,State Bond,USDA Loan,VA Loan
- Inclusions: Dishwasher(s), Double Oven, Dryer(s), Garbage Disposal, Microwave(s), Refrigerator(s), Stove(s)/Range(s), Washer(s)
Estimated market value
$1,053,200
$1.00M - $1.11M
$3,697/mo
Price history
| Date | Event | Price |
|---|---|---|
| 8/18/2026 | Listed for sale | $1,100,000+411.9%$260/sqft |
Source:  NWMLS as distributed by MLS GRID #2569794 Report a problem NWMLS as distributed by MLS GRID #2569794 Report a problem | ||
| 8/13/2013 | Sold | $214,900$51/sqft |
Source: NWMLS as distributed by MLS GRID #453078 Report a problem | ||
| 5/11/2013 | Pending sale | $214,900$51/sqft |
Source: John L Scott Real Estate #453078 Report a problem | ||
| 5/9/2013 | Price change | $214,900-10.5%$51/sqft |
Source: John L Scott Real Estate #453078 Report a problem | ||
| 4/2/2013 | Price change | $240,000-6.5%$57/sqft |
Source: John L Scott Real Estate #453078 Report a problem | ||
| 2/27/2013 | Listed for sale | $256,800-30.6%$61/sqft |
Source: Homepath #453078 Report a problem | ||
| 3/18/2008 | Sold | $370,000$88/sqft |
Source: NWMLS as distributed by MLS GRID #27174658 Report a problem | ||
Public tax history
| Year | Property taxes | Tax assessment |
|---|---|---|
| 2025 | $5,117 -5.4% | $558,000 -7.4% |
| 2024 | $5,411 +1.3% | $602,300 -0.4% |
| 2023 | $5,339 -12.3% | $604,740 +0.1% |
| 2022 | $6,086 | $604,020 +0.8% |
| 2021 | $6,086 +53.8% | $599,230 +59.2% |
| 2020 | $3,958 -4.2% | $376,360 -1.3% |
| 2019 | $4,131 +7.5% | $381,455 +9.9% |
| 2018 | $3,844 +9.5% | $347,240 +0.5% |
| 2017 | $3,509 +24.4% | $345,520 +18.2% |
| 2016 | $2,821 +6.1% | $292,280 +4.8% |
| 2015 | $2,659 +0.7% | $278,780 +32.8% |
| 2013 | $2,640 | $210,000 -3.5% |
| 2011 | $2,640 | $217,560 -10.8% |
| 2010 | -- | $243,890 -16.7% |
| 2006 | -- | $292,800 +20% |
| 2005 | -- | $244,000 |
Find assessor info on the county website
Monthly payment
Est. payment
Payment breakdown
Explore the cost of this home by adjusting the details. Changes won't be saved.Climate risks
Neighborhood: 98625
Nearby schools
Schools provided by the listing agent
- Elementary: Kalama Elem
- Middle: Kalama Jnr Snr High
- High: Kalama Jnr Snr High
Source: NWMLS as distributed by MLS GRID. This data may not be complete. We recommend contacting the local school district to confirm school assignments for this home.
Similar homes
- $995,0004 bd4 ba3.7k sqft147 Kalina Ct, Kalama, WA 98625Active

 MLS ID #693638749, Mable Bartlett, Washington First Properties. RMLS (OR)
 - $1,299,0004 bd3 ba3.1k sqft411 Five Peaks Drive, Kalama, WA 98625Active
 MLS ID #2508566, Emory J.Storedahl. NWMLS as distributed by MLS GRID
 - $1,279,0004 bd4 ba4.4k sqft442 Varsity Rd, Kalama, WA 98625Active
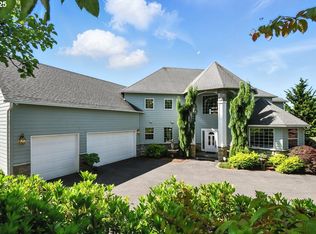 MLS ID #164928544, Patrick Williams, Windermere Northwest Living. RMLS (OR)
 - $899,0003 bd3 ba2.9k sqft465 Varsity Rd, Kalama, WA 98625Active
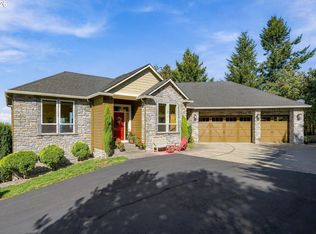 MLS ID #547209303, Patrick Williams, Windermere Northwest Living. RMLS (OR)
 - $765,0004 bd3 ba2.3k sqft186 Tara Ln, Kalama, WA 98625ActiveMLS ID #460041708, Amy Tierney, Keller Williams Realty. RMLS (OR)
- $999,9004 bd4 ba4.3k sqft33306 Freds Row Ln, Saint Helens, OR 97051ActiveMLS ID #332895961, Lea Chitwood, RE/MAX Powerpros. RMLS (OR)
- $1,199,0004 bd3 ba3.3k sqft34169 Cataway Ln, Saint Helens, OR 97051ActiveMLS ID #126697489, Lea Chitwood, RE/MAX Powerpros. RMLS (OR)
- $1,250,0005 bd4 ba3.1k sqft2838 Lewis River Rd, Woodland, WA 98674ActiveMLS ID #332845867, George Wright, Windermere Northwest Living. RMLS (OR)
