Be the first to move into this beautifully remodeled 4 bedroom, 2 bath colonial at 231 Ruth Street in Geneva. This home has been updated from top to bottom, featuring new vinyl siding, brand new kitchen cabinets, quartz countertops, and black stainless steel LG appliances. Inside, you’ll find vinyl plank waterproof flooring, new carpeted bedrooms, fresh paint throughout, and updated baseboard trim, hardware, outlets, switches, and lighting.
Both bathrooms have been completely renovated with new vanities, new toilets, and tiled showers. Outside, enjoy a detached shed, new stone patio, fresh landscaping, and a newly seeded yard---everything ready for you to move right in.
Located in a desirable Geneva neighborhood with sidewalks, this home offers modern comfort in a great location. Schedule your visit today—this one won’t last long.
Contingent
$359,995
231 Ruth St, Geneva, OH 44041
4beds
2,190sqft
Single Family Residence
Built in 1997
0.51 Acres Lot
$-- Zestimate®
$164/sqft
$-- HOA
What's special
Detached shedNewly seeded yardFresh landscapingFresh paint throughoutNew stone patioNew vanitiesVinyl plank waterproof flooring
- 26 days
- 890
- 45
Zillow last checked:
Listing updated:
Listed by:
Glen G Whitten 419-790-3106 support@ohiomlsflatfee.com,
Ohio Property Group, LLC
Source: MLS Now,MLS#: 5237138 Originating MLS: Other/Unspecificed
Originating MLS: Other/UnspecificedFacts & features
Interior
Bedrooms & bathrooms
- Bedrooms: 4
- Bathrooms: 2
- Full bathrooms: 2
- Main level bathrooms: 1
Bedroom
- Level: Second
- Dimensions: 11 x 15
Bedroom
- Level: Second
- Dimensions: 12 x 10
Bedroom
- Level: Second
- Dimensions: 11 x 13
Bathroom
- Level: Second
- Dimensions: 7 x 8
Bathroom
- Level: Second
- Dimensions: 10 x 10
Bathroom
- Level: First
- Dimensions: 7 x 8
Dining room
- Level: First
- Dimensions: 15 x 10
Kitchen
- Level: First
- Dimensions: 18 x 13
Laundry
- Level: First
- Dimensions: 7 x 7
Living room
- Level: First
- Dimensions: 28 x 11
Heating
- Gas, Heat Pump
Cooling
- Central Air, Ceiling Fan(s)
Appliances
- Included: Dishwasher, Freezer, Disposal, Microwave, Range, Refrigerator
- Laundry: Washer Hookup, Electric Dryer Hookup, Inside, Main Level, Laundry Room
Features
- Ceiling Fan(s), Entrance Foyer, Eat-in Kitchen, Open Floorplan
- Windows: Screens
- Has basement: No
- Has fireplace: No
Interior area
- Total structure area: 2,190
- Total interior livable area: 2,190 sqft
- Finished area above ground: 2,190
- Finished area below ground: 0
Property
Parking
- Total spaces: 2
- Parking features: Attached, Concrete, Driveway, Garage Faces Front, Garage, Garage Door Opener
- Attached garage spaces: 2
Features
- Levels: Two
- Stories: 2
- Patio & porch: Patio
- Fencing: None
- Has view: Yes
- View description: Neighborhood
Lot
- Size: 0.51 Acres
- Features: Back Yard, Flat, Front Yard, Landscaped, Level
Details
- Additional structures: Shed(s)
- Parcel number: 200350000900
- Special conditions: Standard
Construction
Type & style
- Home type: SingleFamily
- Architectural style: Colonial
- Property subtype: Single Family Residence
Materials
- Vinyl Siding
- Foundation: Slab
- Roof: Shingle
Condition
- Updated/Remodeled
- Year built: 1997
Utilities & green energy
- Sewer: Public Sewer
- Water: Public
Community & HOA
Community
- Features: Street Lights, Sidewalks
- Security: Smoke Detector(s)
- Subdivision: Chestnut Ridge
HOA
- Has HOA: No
Location
- Region: Geneva
Financial & listing details
- Price per square foot: $164/sqft
- Tax assessed value: $190,700
- Annual tax amount: $2,919
- Date on market: 8/18/2026
- Cumulative days on market: 27 days
Estimated market value
Not available
Estimated sales range
Not available
Not available
Price history
| Date | Event | Price |
|---|---|---|
| 8/18/2026 | Listed for sale | $359,995+78.2%$164/sqft |
Source:  MLS Now #5237138 Report a problem MLS Now #5237138 Report a problem | ||
| 5/8/2026 | Sold | $202,000+30.8%$92/sqft |
Source: Public Record Report a problem | ||
| 12/18/2007 | Sold | $154,400-3.4%$71/sqft |
Source: Public Record Report a problem | ||
| 4/14/2006 | Sold | $159,900+1159.1%$73/sqft |
Source: MLS Now #2258884 Report a problem | ||
| 2/25/1997 | Sold | $12,700$6/sqft |
Source: Public Record Report a problem | ||
Public tax history
| Year | Property taxes | Tax assessment |
|---|---|---|
| 2024 | $3,008 -6.7% | $66,750 |
| 2023 | $3,223 +27.5% | $66,750 +30% |
| 2022 | $2,528 -4.8% | $51,350 |
| 2021 | $2,656 0% | $51,350 |
| 2020 | $2,657 +7.2% | $51,350 +10.7% |
| 2019 | $2,479 +13.8% | $46,380 |
| 2018 | $2,177 +0.5% | $46,380 |
| 2017 | $2,167 +1% | $46,380 +5% |
| 2016 | $2,146 +0.6% | $44,170 |
| 2015 | $2,133 -40.3% | $44,170 |
| 2014 | $3,576 -1.4% | $44,170 -6.7% |
| 2013 | $3,629 +1.6% | $47,320 |
| 2012 | $3,572 -1.8% | $47,320 |
| 2011 | $3,639 -0.2% | $47,320 -7.3% |
| 2010 | $3,645 +3% | $51,070 +0% |
| 2008 | $3,540 -9.7% | $51,065 -13.2% |
| 2007 | $3,921 -1.4% | $58,800 |
| 2006 | $3,977 -0.9% | $58,800 |
| 2005 | $4,015 +0.4% | $58,800 +4.9% |
| 2004 | $4,001 +0.4% | $56,035 |
| 2003 | $3,986 +1.7% | $56,035 |
| 2002 | $3,918 +14.3% | $56,035 +12.5% |
| 2001 | $3,429 +0.7% | $49,805 |
| 2000 | $3,405 | $49,805 |
Find assessor info on the county website
Monthly payment
Est. payment
Payment breakdown
Explore the cost of this home by adjusting the details. Changes won't be saved.Climate risks
Neighborhood: 44041
Nearby schools
Schools provided by the listing agent
- District: Geneva Area CSD - 404
Source: MLS Now. This data may not be complete. We recommend contacting the local school district to confirm school assignments for this home.
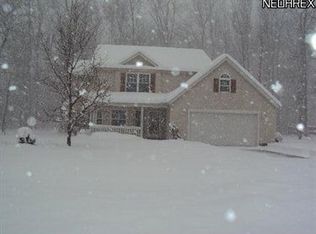
Similar homes
- $330,0004 bd3 ba2.1k sqft646 Cox Dr, Geneva, OH 44041For Sale
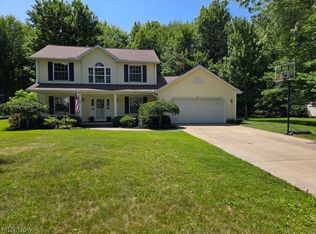 MLS ID #5225559, Matthew McGrath, Howard Hanna. MLS Now
 - $369,9003 bd3 ba2.1k sqft1625 Sherman St, Geneva, OH 44041For Sale
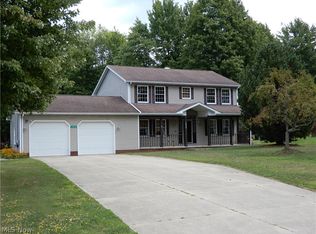 MLS ID #5234527, Robin D Swearingen, Howard Hanna. MLS Now
 - $349,9003 bd2 ba3k sqft5010 State Route 307 Rd E, Geneva, OH 44041For Sale
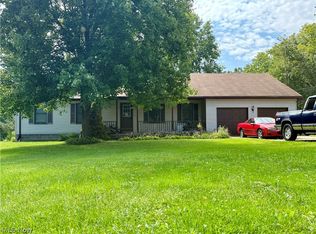 MLS ID #5238643, Stephanie Shaffer, Russell Real Estate Services. MLS Now
 - $424,9005 bd3 ba3.2k sqft668 S Broadway St, Geneva, OH 44041For Sale
 MLS ID #5244164, Raegan Hagerdon, Assured Real Estate. MLS Now
