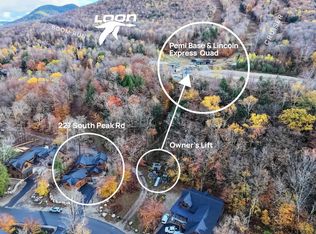
Mountain luxury at its finest. Much thought was put into this exquisite home. LOCATION. This is the closest home to the private South Peak Road Owners Chairlift. The Ski room allows you and your guests to walk directly out the door to the "Riverside" Chairlift less than 100 feet away and ski the Homeowner's Trail back to your perfect mountain retreat at the end of the day. IMPECCABLE DESIGN for every room’s layout. Use and function was considered before construction even began. Every room's decor has been thoughtfully curated to achieve a modern mountain luxury feel. This exceptional home is offered fully furnished and appointed which makes for a rare move-in-ready opportunity for you and your extended family to enjoy the holidays and the full ski season in five-star fashion. SLEEPING SPACES. While the primary bedroom offers incredible privacy from the rest of the living spaces including its own washer/dryer and private balcony, the other bedrooms offer sleeping for as many friends and family members as you can imagine having with you all at one time. LUXURY TOUCHES. The Kitchen is a showstopper with a rolling library ladder that provides access to the upper cabinets plus two dishwashers, two warming drawers and an ice maker to make entertaining a crowd a breeze. The Morning coffee room with stone gas fireplace has windows facing the chairlift that provide an enjoyable ever-changing vista as neighbors load on the lift. The Living room has a soaring 20 foot oak stained ceiling and two-story stone-faced fireplace. Radiant heated floors are found in the bathrooms, primary suite, kitchen and main living room. ROOM FOR FUN: The ski room with heated boot dryer is home to a second kitchen perfect for serving up cocoa, cookies or libations adjacent to a game room with shuffleboard, darts, and ample seating for watching movies or a game. A "puzzle room" provides the perfect space for multiple generations to do board games. Don't miss this chance for your family.
Active
Listed by: South Peak Real Estate • R.Stephen Loynd • 603-795-7334
$4,295,000
231 South Peak Road, Lincoln, NH 03251
6beds
5,100sqft
Single Family Residence
Built in 2026
0.5 Acres Lot
$-- Zestimate®
$842/sqft
$-- HOA
What's special
- 2 days
- 409
- 20
Zillow last checked:
Listing updated:
Listed by:
R.Stephen Loynd,
South Peak Real Estate 603-795-7334
Source: PrimeMLS,MLS#: 5116338
Facts & features
Interior
Bedrooms & bathrooms
- Bedrooms: 6
- Bathrooms: 6
- Full bathrooms: 5
- 1/2 bathrooms: 1
Heating
- Forced Air
Cooling
- Central Air
Features
- Basement: Daylight,Walk-Out Access
Interior area
- Total structure area: 5,200
- Total interior livable area: 5,100 sqft
- Finished area above ground: 5,100
- Finished area below ground: 0
Property
Parking
- Total spaces: 2
- Parking features: Paved
- Garage spaces: 2
Features
- Levels: 2.5
- Stories: 2.5
- Frontage length: Road frontage: 100
Lot
- Size: 0.5 Acres
- Features: Landscaped, Level
Details
- Zoning description: General use
- Special conditions: Standard
Construction
Type & style
- Home type: SingleFamily
- Architectural style: Adirondack
- Property subtype: Single Family Residence
Materials
- Cedar Exterior
- Foundation: Concrete Slab
- Roof: Architectural Shingle
Condition
- New construction: Yes
- Year built: 2026
Utilities & green energy
- Electric: 200+ Amp Service
- Sewer: Public Sewer
- Utilities for property: Underground Utilities
Community & HOA
Community
- Subdivision: South Peak
HOA
- Additional fee info: Fee: $350
Location
- Region: Lincoln
Financial & listing details
- Price per square foot: $842/sqft
- Date on market: 10/30/2026
Estimated market value
Not available
Estimated sales range
Not available
Not available
Price history
| Date | Event | Price |
|---|---|---|
| 10/30/2026 | Listed for sale | $4,295,000$842/sqft |
Source:  PrimeMLS #5116338 Report a problem | ||
Public tax history
Tax history is unavailable.
Monthly payment
Est. payment
Payment breakdown
Explore the cost of this home by adjusting the details. Changes won't be saved.Climate risks
Neighborhood: 03251


Similar homes
- $3,000,0005 bd5 ba3.3k sqft326 South Peak Road, Lincoln, NH 03251Active
 MLS ID #5113036, R.Stephen Loynd. PrimeMLS
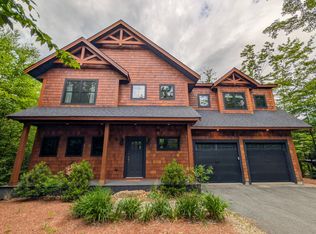
- $2,500,0005 bd4 ba2.9k sqft302 South Peak Road, Lincoln, NH 03251Active
 MLS ID #5095018, R.Stephen Loynd. PrimeMLS
- $3,045,0004 bd4 ba3.2k sqftFireside, Lincoln, NH 03251Active
 MLS ID #5109905, R.Stephen Loynd. PrimeMLS
- $2,350,0004 bd4 ba3.3k sqft4 Hay Hill Road, Lincoln, NH 03251Active
 MLS ID #5074067, Brent Drouin. PrimeMLS
