Skip main navigation
For sale
  • $1,798,888

    231 Via Encanto, San Ramon, CA 94583

    4beds
    2,428sqft
    : 
    Loading
    Get pre-qualified
    Single Family Residence, Residential
    Built in 2018
    3,608 Square Feet Lot
    $1,780,500 Zestimate®
    $741/sqft
    $294/mo HOA

    What's special

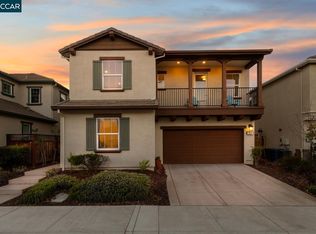
    Better than a Model home with endless upgrades! Welcome to this beautifully updated home in the Preserve Community, located on a premium lot with no direct neighbors to the left or behind the property and includes a bedroom and full bath on the ground level, perfect for guests. Featuring a seamless open-concept kitchen and living space, perfect for modern living. Natural light floods the interior, highlighting the built-in paneled walls that infuse the home with character and charm throughout. Gourmet kitchen features stunning white cabinetry, quartz countertops, stainless steel appliances, pantry, and a large island with breakfast bar. Upstairs you will find a loft/bonus room with endless possibilities. Master bathroom with dual vanities, Soaking Tub and Standing Shower, and a walk-in closet with built-in organizer. Smart home highlights include smart locks, Thermador appliances, Nest dual zone control, Govee backyard lights, Rinnai electric water heater, Rachio smart water system, and more. Additional features include SPC flooring, retractable awning in the backyard, automatic shades in the living space, Toto Washout toilets, owned solar, 2 Tesla power walls and EV charger in the garage. Community amenities include a swimming pool, clubhouse, BBQ pit, and several playgrounds.
    26 days
    |
    1,227
    |
    59
    |

    Zillow last checked:

    Listing updated:

    Listed by:

    Randy Rullamas 01501059 408-657-7263,

    Home Page Real Estate 408-882-1963,

    Tresea Rullamas 02243778 408-507-9882,

    Home Page Real Estate

    Source: MLSListings Inc,MLS#: ML82052180MLS Logo

      Facts & features

      Interior

      Bedrooms & bathrooms
      • Bedrooms: 4
      • Bathrooms: 3
      • Full bathrooms: 3
      Dining room
      • Features: DiningArea
      Family room
      • Features: KitchenFamilyRoomCombo
      Heating
      • Central Forced Air
      Cooling
      • Central Air
      Interior area
      • Total structure area: 2,428
      • Total interior livable area: 2,428 sqft

      Property

      Parking
      • Total spaces: 2
      • Parking features: Attached
      • Attached garage spaces: 2
      Features
      • Stories: 2
      • Pool features: Community
      Lot
      • Size: 3,608 Square Feet
      Details
      • Parcel number: 2088200429
      • Zoning: R
      • Special conditions: Standard

      Construction

      Type & style
      • Home type: SingleFamily
      • Property subtype: Single Family Residence, Residential
      Materials
      • Foundation: Slab
      • Roof: Tile
      Condition
      • New construction: No
      • Year built: 2018

      Utilities & green energy

      • Sewer: Public Sewer
      • Water: Public
      • Utilities for property: Water Public, Solar

      Community & HOA

      HOA
      • Has HOA: Yes
      • Amenities included: Club House, Community Pool, Playground
      • HOA fee: $294 monthly
      Location
      • Region: San Ramon

      Financial & listing details

      • Price per square foot: $741/sqft
      • Tax assessed value: $1,976,760
      • Annual tax amount: $25,055
      • Date on market: 6/24/2026
      • Listing agreement: ExclusiveRightToSell

        Estimated market value

        $1,780,500

        $1.69M - $1.87M

        $5,327/mo

        Price history

        DateEventPrice
        7/7/2026Listed for sale$1,798,888$741/sqft
        Source: MLSListings Inc #ML82052180 Report a problem
        7/3/2026Pending sale$1,798,888$741/sqft
        Source: MLSListings Inc #ML82052180 Report a problem
        6/25/2026Listed for sale$1,798,888-5.3%$741/sqft
        Source: MLSListings Inc #ML82052180 Report a problem
        5/24/2023Sold$1,900,000+5.7%$783/sqft
        Source: Bay East AOR #41022641 Report a problem
        4/8/2023Pending sale$1,798,000$741/sqft
        Source: bridgeMLS/CCAR/Bay East AOR #41022641 Report a problem
        3/30/2023Listed for sale$1,798,000+27.5%$741/sqft
        Source: bridgeMLS/CCAR/Bay East AOR #41022641 Report a problem
        12/24/2020Sold$1,410,000+6.2%$581/sqft
        Source: Bay East AOR #40930007 Report a problem
        11/25/2020Pending sale$1,328,000$547/sqft
        Source: RE/MAX Accord #40930007 Report a problem
        11/21/2020Listed for sale$1,328,000+7.1%$547/sqft
        Source: Re/Max Accord #40930007 Report a problem
        5/1/2019Sold$1,240,000$511/sqft
        Source: Public Record Report a problem

        Public tax history

        YearProperty taxesTax assessment
        2025$25,055 -15.6%$1,976,760 +2%
        2024$29,703 +55.8%$1,938,000 +32.1%
        2023$19,068 -0.7%$1,466,964 +2%
        2022$19,206 +2.1%$1,438,200 +2%
        2021$18,813 +9%$1,410,000 +11.5%
        2020$17,259 +69.5%$1,264,596 +110.6%
        2019$10,184 +184%$600,465 +97.1%
        2018$3,586 $304,710
        Find assessor info on the county website

        Monthly payment

        Est. payment

        Payment breakdown

        Explore the cost of this home by adjusting the details. Changes won't be saved.
        All calculations are estimates and provided by Zillow, Inc. for informational purposes only. Actual amounts may vary.
        HOA fees may include property taxes on listings classified as Co-Ops. Contact the listing agent and/or owner for fee details.
        Mortgage interest rates are dependent on a number of factors, including credit score, down payment, and repayment length. Interest rate data provided by Zillow Group Marketplace, Inc. as of 1/1/1970 from various mortgage lenders with which we have lead or other similar arrangements; the Estimated Payment is an average of those rates.
        See how much you could borrow to make a competitive offer.

        Climate risks

        Neighborhood: 94583

        Getting around

        36 / 100
        Car-Dependent
        16 / 100
        Somewhat Bikeable

        Nearby schools

        GreatSchools rating
        Schools provided by the listing agent
        • District: SanRamonValleyUnified

        Source: MLSListings Inc. This data may not be complete. We recommend contacting the local school district to confirm school assignments for this home.

        A local agent can set up tours, give advice and negotiate with sellers.

        Browse local experts

        Similar homes

            • Local buyer's agents are ready to help