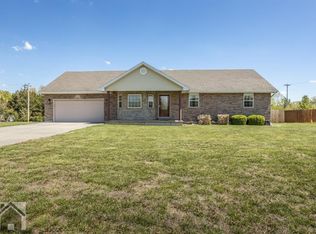
Beautifully Maintained 3 Bedroom, 2 Bathroom Residence in St. Robert, Missouri! This attractive home features an inviting covered front porch and a spacious open layout designed for comfortable everyday living. The kitchen is equipped with modern stainless steel appliances, providing both style and functionality. Just off the dining area, you’ll find a back deck that offers an ideal space for outdoor entertaining. The privacy-fenced backyard is perfect for pets, gatherings, or simply enjoying a quiet moment outdoors. The primary bedroom includes two closets and a private bathroom, while two additional bedrooms and a full bathroom complete the interior living space. A two-car garage provides excellent storage and convenience. Located near Fort Leonard Wood, as well as local shopping and dining, this home offers exceptional value in a sought-after neighborhood. Don’t miss the opportunity to make it yours!
Closed
Listing Provided by: Keller Williams Local
Bought with: EXP Realty, LLC
Price Unknown
231 Zeigenbein Rd, Saint Robert, MO 65584
3beds
1,650sqft
Single Family Residence
Built in 2006
0.41 Acres Lot
$251,900 Zestimate®
$--/sqft
$1,735 Estimated rent
Home value
$251,900
$237,000 - $270,000
$1,735/mo
Zestimate® history
Loading...
Owner options
List your home for rent
$1,735/mo
Rent Zestimate®
Find your next renter with Zillow Rental Manager. Plus, with online applications, you can quickly screen prospective tenants – for free.
Learn more$1,735/mo
Rent Zestimate®
Refinance and save
Refinancing to a lower rate could help reduce your monthly payments and save thousands over the life of the loan.
See today's ratesExplore your selling options
Work with a Zillow partner agent
Leverage their expertise and Zillow's premium Showcase listings to get your home seen by more buyers.
Get startedList with your own agent
Get your home in front of millions of buyers by listing it on Zillow.
Learn how to do itSell it yourself
Take full control of how buyers see your home on Zillow by listing For Sale by Owner (FSBO).
List your homeWhat's special
Zillow last checked:
Listing updated:
Listing Provided by:
Jose F Harrison 573-855-4254,
Keller Williams Local
Bought with:
Terri L Miller, 2018037779
EXP Realty, LLC
Source: MARIS,MLS#: 25079430 Originating MLS: Pulaski County Board of REALTORS
Originating MLS: Pulaski County Board of REALTORSFacts & features
Interior
Bedrooms & bathrooms
- Bedrooms: 3
- Bathrooms: 2
- Full bathrooms: 2
- Main level bathrooms: 2
- Main level bedrooms: 3
Heating
- Electric, Heat Pump
Cooling
- Ceiling Fan(s), Central Air
Appliances
- Included: Stainless Steel Appliance(s), Dishwasher, Microwave, Electric Range, Refrigerator
Features
- Has basement: No
- Has fireplace: No
Interior area
- Total structure area: 1,650
- Total interior livable area: 1,650 sqft
- Finished area above ground: 1,650
Property
Parking
- Total spaces: 2
- Parking features: Garage - Attached
- Attached garage spaces: 2
Features
- Levels: One
Lot
- Size: 0.41 Acres
- Features: Level
Details
- Parcel number: 104.019000000001022
- Special conditions: Standard
Construction
Type & style
- Home type: SingleFamily
- Architectural style: Ranch
- Property subtype: Single Family Residence
Materials
- Brick, Vinyl Siding
Condition
- Year built: 2006
Utilities & green energy
- Electric: Single Phase
- Sewer: Public Sewer
- Water: Public
- Utilities for property: Electricity Connected, Water Connected
Community & neighborhood
Location
- Region: Saint Robert
- Subdivision: Grandview Estates
Other
Other facts
- Listing terms: Cash,Conventional,FHA,VA Loan
Price history
| Date | Event | Price |
|---|---|---|
| 4/29/2026 | Sold | -- |
Source:  MARIS #25079430 Report a problem MARIS #25079430 Report a problem | ||
| 3/30/2026 | Pending sale | $250,000$152/sqft |
Source: MARIS #25079430 Report a problem | ||
| 2/2/2026 | Price change | $250,000-2%$152/sqft |
Source: MARIS #25079430 Report a problem | ||
| 12/5/2025 | Listed for sale | $255,000+13.4%$155/sqft |
Source: MARIS #25079430 Report a problem | ||
| 8/9/2023 | Sold | -- |
Source: MARIS #23020665 Report a problem | ||
| 7/10/2023 | Pending sale | $224,900$136/sqft |
Source: MARIS #23020665 Report a problem | ||
| 6/19/2023 | Listed for sale | $224,900$136/sqft |
Source: MARIS #23020665 Report a problem | ||
| 5/9/2023 | Pending sale | $224,900$136/sqft |
Source: MARIS #23020665 Report a problem | ||
| 4/14/2023 | Listed for sale | $224,900+97.5%$136/sqft |
Source: MARIS #23020665 Report a problem | ||
| 11/29/2018 | Listing removed | $113,875$69/sqft |
Source: Cross Creek Realty LLC #18080989 Report a problem | ||
| 10/15/2018 | Pending sale | $113,875$69/sqft |
Source: Cross Creek Realty LLC #18080989 Report a problem | ||
| 10/8/2018 | Listed for sale | $113,875-6.7%$69/sqft |
Source: Cross Creek Realty LLC #18080989 Report a problem | ||
| 5/1/2018 | Listing removed | $122,000$74/sqft |
Source: Cross Creek Realty LLC #17079998 Report a problem | ||
| 3/2/2018 | Listed for sale | $122,000$74/sqft |
Source: Cross Creek Realty LLC #17079998 Report a problem | ||
| 2/22/2018 | Listing removed | $975$1/sqft |
Source: Century 21 Prestige Report a problem | ||
| 2/5/2018 | Listed for rent | $975$1/sqft |
Source: Century 21 Prestige Report a problem | ||
Public tax history
| Year | Property taxes | Tax assessment |
|---|---|---|
| 2025 | $1,166 +5.9% | $31,371 +12.2% |
| 2024 | $1,102 +2.7% | $27,949 |
| 2023 | $1,073 +7.4% | $27,949 +6.6% |
| 2022 | $999 +1.2% | $26,225 +15.9% |
| 2021 | $987 +1.5% | $22,629 |
| 2020 | $973 | $22,629 -10.1% |
| 2019 | -- | $25,175 |
| 2018 | $972 +5.5% | $25,175 +11.3% |
| 2017 | $921 | $22,629 -10.1% |
| 2016 | -- | $25,180 |
| 2015 | -- | $25,180 |
| 2014 | $907 | $25,180 |
| 2010 | $907 | $25,180 |
Find assessor info on the county website
Neighborhood: 65584
Nearby schools
GreatSchools rating
- 5/10Waynesville East Elementary SchoolGrades: K-5Distance: 1.2 mi
- 4/10Waynesville Middle SchoolGrades: 7-8Distance: 1 mi
- 6/10Waynesville Sr. High SchoolGrades: 9-12Distance: 2.7 mi
Schools provided by the listing agent
- Elementary: Waynesville R-Vi
- Middle: Waynesville Middle
- High: Waynesville Sr. High
Source: MARIS. This data may not be complete. We recommend contacting the local school district to confirm school assignments for this home.
- Missouri
- Pulaski County
- Saint Robert
- 65584
- 231 Zeigenbein Rd