Welcome Home To 2310 N. Forest Grove Road! Perfectly Situated Less Than 20 Minutes From Pittsburgh International Airport, The Mall At Robinson, And The Shopping, Dining, And Charm Of Sewickley, This Beautifully Updated Home Offers Exceptional Space, Comfort, And Convenience. Extensively Improved Over The Past Several Months, This Move-In Ready Property Features A New 95% Efficient Bryant HVAC System, New Great Room Windows, A New Stainless Steel Refrigerator, Updated Landscaping, New Fire-Rated Door To The Garage, Electrical Upgrades Throughout, And Much More. A Welcoming Covered Front Porch Sets The Stage For What Awaits Inside. Step Into The Stunning Great Room Where Soaring Beamed Vaulted Ceilings, A Dramatic Floor-To-Ceiling Stone Fireplace, And Sliding Glass Doors Leading To A Private Balcony Create An Unforgettable First Impression. The Adjoining Kitchen Is Designed For Both Everyday Living And Entertaining With Rich Cherry Cabinetry, Granite Countertops, Stainless Steel Appliances, A Paneled Dishwasher, Tile Backsplash, And A Spacious Breakfast Area. The Main Level Also Features A Formal Dining Room Highlighted By A Beautiful Bow Window, Three Comfortable Bedrooms, And A Full Bath. Gleaming Hardwood Floors Flow Throughout Most Of The Main Floor, Adding Warmth And Timeless Appeal. The Finished Lower Level Offers Incredible Flexibility With A Spacious Game Room Featuring Its Own Private Entrance, A Full Kitchen, Full Bath, And Laundry Area—Ideal For Guests, Extended Family, Or Entertaining. A Two-Car Garage With Abundant Storage And A Separate Mechanical Room For The Zoned HVAC System Completes The Lower Level. Escape To The Heated And Air-Conditioned Sunroom, A Perfect Year-Round Retreat That Opens To Its Own Private Deck And Pergola Overlooking The Peaceful Wooded Backyard. A Large Storage Shed Provides Plenty Of Room For Lawn Equipment And Outdoor Tools. For Added Peace Of Mind, The Home Is Also Included With A One-Year Home Warranty. This Thoughtfully Updated Home Combines Quality Improvements, Versatile Living Spaces, And A Fantastic Location—Making It Truly Move-In Ready And A Must-See!
For sale
Price cut: $10K (9/9)
$340,000
2310 Forest Grove Rd, Coraopolis, PA 15108
3beds
1,566sqft
Single Family Residence
Built in 1960
0.48 Acres Lot
$-- Zestimate®
$217/sqft
$-- HOA
What's special
Welcoming covered front porchRich cherry cabinetryUpdated landscapingNew stainless steel refrigeratorSpacious breakfast areaTile backsplashDramatic floor-to-ceiling stone fireplace
- 94 days
- 462
- 43
Zillow last checked:
Listing updated:
Listed by:
Bill Holden 412-831-3800,
KELLER WILLIAMS REALTY 412-831-3800
Source: WPMLS,MLS#: 1765753 Originating MLS: West Penn Multi-List
Originating MLS: West Penn Multi-ListFacts & features
Interior
Bedrooms & bathrooms
- Bedrooms: 3
- Bathrooms: 2
- Full bathrooms: 2
Primary bedroom
- Level: Main
- Dimensions: 12x12
Bedroom 2
- Level: Main
- Dimensions: 12x9
Bedroom 3
- Level: Main
- Dimensions: 11x9
Bonus room
- Level: Lower
- Dimensions: 9x8
Den
- Level: Lower
- Dimensions: 18x9
Dining room
- Level: Main
- Dimensions: 14x12
Entry foyer
- Level: Main
- Dimensions: 7x5
Game room
- Level: Lower
- Dimensions: 36x11
Kitchen
- Level: Main
- Dimensions: 17x10
Laundry
- Level: Lower
- Dimensions: 13x12
Living room
- Level: Main
- Dimensions: 27x23
Heating
- Forced Air, Gas
Cooling
- Central Air
Appliances
- Included: Some Gas Appliances, Dryer, Dishwasher, Disposal, Microwave, Refrigerator, Stove, Washer
Features
- Window Treatments
- Flooring: Carpet, Ceramic Tile, Hardwood
- Windows: Window Treatments
- Basement: Full,Walk-Out Access
- Number of fireplaces: 1
- Fireplace features: Family/Living/Great Room
Interior area
- Total structure area: 1,566
- Total interior livable area: 1,566 sqft
Video & virtual tour
Property
Parking
- Total spaces: 2
- Parking features: Built In, Garage Door Opener
- Has attached garage: Yes
Features
- Levels: One
- Stories: 1
- Pool features: None
Lot
- Size: 0.48 Acres
- Dimensions: 66 x 227 x 108 x 277 m/l
Details
- Parcel number: 0270H00018000000
Construction
Type & style
- Home type: SingleFamily
- Architectural style: Ranch
- Property subtype: Single Family Residence
Materials
- Brick, Frame
- Roof: Composition
Condition
- Resale
- Year built: 1960
Details
- Warranty included: Yes
Utilities & green energy
- Sewer: Public Sewer
- Water: Public
Community & HOA
Location
- Region: Coraopolis
Financial & listing details
- Price per square foot: $217/sqft
- Tax assessed value: $133,300
- Annual tax amount: $3,678
- Date on market: 7/23/2026
Estimated market value
Not available
Estimated sales range
Not available
Not available
Price history
| Date | Event | Price |
|---|---|---|
| 9/9/2026 | Price change | $340,000-2.9%$217/sqft |
Source:  WPMLS #1765753 Report a problem WPMLS #1765753 Report a problem | ||
| 7/23/2026 | Listed for sale | $350,000+7.7%$223/sqft |
Source: WPMLS #1765753 Report a problem | ||
| 1/7/2026 | Listing removed | $325,000$208/sqft |
Source: WPMLS #1716483 Report a problem | ||
| 9/25/2025 | Listed for sale | $325,000$208/sqft |
Source: WPMLS #1716483 Report a problem | ||
| 9/15/2025 | Contingent | $325,000$208/sqft |
Source: WPMLS #1716483 Report a problem | ||
| 8/20/2025 | Listed for sale | $325,000+218.6%$208/sqft |
Source: WPMLS #1716483 Report a problem | ||
| 10/5/1993 | Sold | $102,000$65/sqft |
Source: Agent Provided Report a problem | ||
Public tax history
| Year | Property taxes | Tax assessment |
|---|---|---|
| 2025 | $3,661 +6.1% | $133,300 |
| 2024 | $3,452 +447.4% | $133,300 |
| 2023 | $631 | $133,300 |
| 2022 | $631 | $133,300 |
| 2021 | $631 +2% | $133,300 |
| 2020 | $618 -2% | $133,300 |
| 2019 | $631 -81.7% | $133,300 |
| 2018 | $3,451 +2.4% | $133,300 |
| 2017 | $3,371 +434.7% | $133,300 |
| 2016 | $631 -80.5% | $133,300 |
| 2015 | $3,230 | $133,300 |
| 2014 | -- | $133,300 |
| 2013 | -- | $133,300 +15.7% |
| 2012 | -- | $115,200 |
| 2011 | -- | $115,200 |
| 2010 | -- | $115,200 |
| 2009 | -- | $115,200 |
| 2008 | -- | $115,200 |
| 2007 | -- | $115,200 |
| 2006 | -- | $115,200 |
| 2005 | -- | $115,200 |
| 2004 | -- | $115,200 |
| 2003 | -- | $115,200 |
| 2002 | -- | $115,200 |
Find assessor info on the county website
Monthly payment
Est. payment
Payment breakdown
Explore the cost of this home by adjusting the details. Changes won't be saved.Climate risks
Neighborhood: 15108
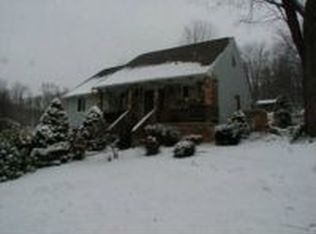
Similar homes
- $375,0003 bd3 ba1.7k sqft57 Norfolk Dr, Coraopolis, PA 15108For Sale
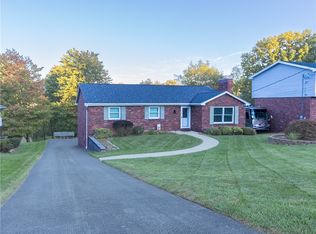 MLS ID #1778611, Jennifer Jezowicz. WPMLS
 - $349,9003 bd2 ba1.4k sqft4018 Firethorn Dr, Mc Kees Rocks, PA 15136For Sale
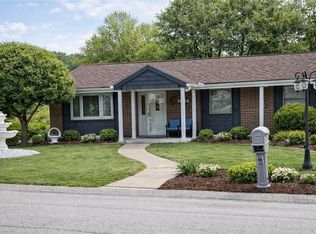 MLS ID #1757265, Patricia Gesswein. WPMLS
 - $324,0003 bd2 ba1.2k sqft106 Susan Dr, Pittsburgh, PA 15220For Sale
 MLS ID #1779186, Jonathon Crudup. WPMLS
 - $325,0003 bd3 ba1.6k sqft405 Peters Dr, Glenshaw, PA 15116For Sale
 MLS ID #1768947, Marcia Shipley. WPMLS
