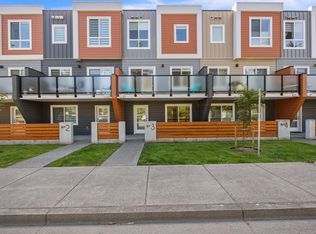
Step into modern living with this immaculate, move-in-ready end-unit townhouse in Comox’s highly regarded Urban Corner community. Offering one of the largest floor plans in the development, this home features 1,855 sq. ft. of thoughtfully designed living space and shows like new, without the GST. The bright, open-concept main level features 9 ft. ceilings, a beautifully appointed kitchen with quartz countertops, custom cabinetry and gas stove, plus a welcoming living area with gas fireplace and custom built-ins. Step outside to the deck with a natural gas BBQ hookup. Upstairs offers three bedrooms, including a spacious primary suite with walk-in closet and ensuite. Additional features include a gas furnace, heat pump with A/C, tankless hot water, private garage and excellent storage. Enjoy added privacy as an end unit, green space across the driveway, a community dog area and endless walking trails nearby. Minutes from shopping, dining, recreation and everyday amenities.
For sale
C$699,000
2310 Guthrie Rd #13, Comox, BC V9M 0C6
3beds
3baths
1,855sqft
Townhouse
Built in 2022
-- sqft lot
$-- Zestimate®
C$377/sqft
C$272/mo HOA
What's special
Bright open-concept main levelBeautifully appointed kitchenQuartz countertopsCustom cabinetryGas stoveGas fireplaceCustom built-ins
- 4 days
- 12
- 1
Zillow last checked:
Listing updated:
Listed by:
Denny Featherstone Personal Real Estate Corporation,
REMAX Ocean Pacific (Crtny)
Source: VIVA,MLS®#: 1048628
Facts & features
Interior
Bedrooms & bathrooms
- Bedrooms: 3
- Bathrooms: 3
- Main level bathrooms: 1
Kitchen
- Level: Main
Heating
- Heat Pump, Natural Gas
Cooling
- Air Conditioning
Appliances
- Included: Dishwasher, Dryer, Oven/Range Gas, Refrigerator, Washer
- Laundry: Inside
Features
- Central Vacuum Roughed-In
- Flooring: Mixed
- Windows: Vinyl Frames
- Basement: None
- Number of fireplaces: 1
- Fireplace features: Electric
Interior area
- Total structure area: 2,190
- Total interior livable area: 1,855 sqft
Video & virtual tour
Property
Parking
- Total spaces: 60
- Parking features: Driveway, Garage, Guest, On Street, Garage Door Opener
- Garage spaces: 1
- Has uncovered spaces: Yes
Features
- Levels: 2
- Entry location: Ground Level
Lot
- Features: Near Golf Course, Shopping Nearby
Details
- Parcel number: 031725422
- Zoning: CD 27
- Zoning description: Residential/Commercial
Construction
Type & style
- Home type: Townhouse
- Property subtype: Townhouse
Materials
- Cement Fibre, Frame Wood
- Foundation: Slab
- Roof: Asphalt Torch On
Condition
- Resale
- New construction: No
- Year built: 2022
Details
- Warranty included: Yes
Utilities & green energy
- Water: Municipal
- Utilities for property: Garbage, Natural Gas Connected, Recycling
Community & HOA
Community
- Subdivision: Urban Corner
HOA
- Has HOA: Yes
- Services included: Maintenance Grounds, Property Management
- HOA fee: C$272 monthly
Location
- Region: Comox
Financial & listing details
- Price per square foot: C$377/sqft
- Tax assessed value: C$758,000
- Annual tax amount: C$3,715
- Date on market: 9/3/2026
- Listing terms: Must Be Paid Off
- Ownership: Freehold/Strata
- Road surface type: Paved
Price history
| Date | Event | Price |
|---|---|---|
| 9/3/2026 | Listed for sale | C$699,000C$377/sqft |
Source: VIVA #1048628 Report a problem | ||
Public tax history
Tax history is unavailable.
Climate risks
Neighborhood: V9M
Nearby schools
GreatSchools rating
No schools nearby
We couldn't find any schools near this home.
Similar homes
- C$684,0003 bd3 ba1.7k sqft700 Lancaster Way #38, Comox, BC V9M 0B6For Sale
 MLS ID #1046610, Erik Clevering Personal Real Estate Corporation, Engel & Volkers Vancouver Island North. VIVA
 - C$725,0003 bd3 ba1.4k sqft468 Anderton Rd #12, Comox, BC V9M 2A5For Sale
 MLS ID #1048385, Tracy Fogtmann Personal Real Estate Corporation, REMAX Ocean Pacific (CX). VIVA
 - C$749,9002 bd2 ba1.6k sqft137 Port Augusta St #305, Comox, BC V9M 3N8For Sale
 MLS ID #1048478, Dan Morris Personal Real Estate Corporation, Royal LePage Nanaimo Realty (NanIsHwyN). VIVA
 - C$830,0002 bd2 ba1.4k sqft2300 Murrelet Dr #48, Comox, BC V9M 4J2For Sale
 MLS ID #1047768, Todd Woods Personal Real Estate Corporation, Engel & Volkers Vancouver Island North. VIVA
