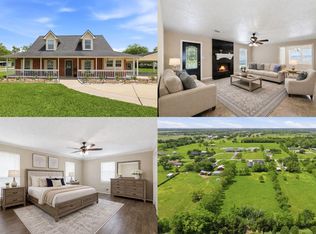
Welcome to your private retreat on a full acre, where comfort, space, and outdoor living come together beautifully. This stunning 4-bedroom, 3-bath home offers a perfect blend of functionality and charm, ideal for both everyday living and entertaining. Inside, the home features a spacious, open-concept layout with rich wood cabinetry, elegant finishes, and a chef-inspired kitchen complete with a large island, ample storage, and modern appliances. Step outside to your backyard oasis, where a sparkling pool with rock waterfall, attached spa, and slide creates a true resort-style experience. The oversized patio and wide-open yard provide endless opportunities for relaxing, entertaining, or enjoying the peaceful surroundings. Enjoy the tranquility of country-style living while still being conveniently located near town. Don’t miss this rare opportunity to own a one-acre property with a pool, shop, and beautiful home in Crosby!
For sale
Price cut: $25K (9/10)
$650,000
2310 Peters Rd, Crosby, TX 77532
4beds
3,240sqft
Single Family Residence
Built in 2006
1.03 Acres Lot
$-- Zestimate®
$201/sqft
$-- HOA
What's special
- 44 days
- 557
- 42
Zillow last checked:
Listing updated:
Listed by:
Jared Turner TREC #0626887 832-421-0077,
Turner Mangum,LLC,
Cole Turner TREC #0823392 832-525-5054,
Turner Mangum,LLC
Source: HAR,MLS#: 43768097
Facts & features
Interior
Bedrooms & bathrooms
- Bedrooms: 4
- Bathrooms: 3
- Full bathrooms: 3
Primary bedroom
- Level: First
- Area: 224
- Dimensions: 16 x 14
Bedroom
- Level: First
- Area: 132
- Dimensions: 12 x 11
Bedroom
- Level: First
- Area: 120
- Dimensions: 12 x 10
Bedroom
- Level: First
- Area: 132
- Dimensions: 12 x 11
Dining room
- Level: First
- Area: 224
- Dimensions: 16 x 14
Family room
- Level: First
- Area: 360
- Dimensions: 18 x 20
Game room
- Level: First
- Area: 288
- Dimensions: 16 x 18
Kitchen
- Level: First
- Area: 192
- Dimensions: 16 x 12
Heating
- Natural Gas
Cooling
- Electric
Appliances
- Included: Microwave, Gas Cooktop, Gas Range, Dishwasher
- Laundry: Electric Dryer Hookup, Gas Dryer Hookup, Washer Hookup
Features
- High Ceilings
- Flooring: Wood
Interior area
- Total structure area: 3,240
- Total interior livable area: 3,240 sqft
Property
Parking
- Total spaces: 2
- Parking features: Attached
- Attached garage spaces: 2
Features
- Stories: 1
- Exterior features: Sprinkler System
- Has private pool: Yes
- Pool features: In Ground, Pool/Spa Combo
- Fencing: Back Yard
Lot
- Size: 1.03 Acres
- Features: Subdivided, 1 Up to 2 Acres
Details
- Parcel number: 0450770000136
Construction
Type & style
- Home type: SingleFamily
- Architectural style: Traditional
- Property subtype: Single Family Residence
Materials
- Brick, Stone
- Foundation: Slab
- Roof: Composition
Condition
- New construction: No
- Year built: 2006
Utilities & green energy
- Sewer: Septic Tank
- Water: Well
Community & HOA
Community
- Subdivision: Tolar Robert A
Location
- Region: Crosby
Financial & listing details
- Price per square foot: $201/sqft
- Tax assessed value: $512,577
- Annual tax amount: $9,888
- Date on market: 9/10/2026
Estimated market value
Not available
Estimated sales range
Not available
$3,965/mo
Price history
| Date | Event | Price |
|---|---|---|
| 10/15/2026 | Listed for rent | $4,400$1/sqft |
Source:  HAR #59326766 Report a problem HAR #59326766 Report a problem | ||
| 9/10/2026 | Price change | $650,000-3.7%$201/sqft |
Source:  HAR #43768097 Report a problem HAR #43768097 Report a problem | ||
| 6/24/2026 | Price change | $675,000-3.6%$208/sqft |
Source: HAR #18954396 Report a problem | ||
| 4/17/2026 | Listed for sale | $699,990$216/sqft |
Source: HAR #18954396 Report a problem | ||
Public tax history
| Year | Property taxes | Tax assessment |
|---|---|---|
| 2025 | $2,891 +5.2% | $512,577 +2.8% |
| 2024 | $2,748 +16.3% | $498,858 |
| 2023 | $2,363 +12.6% | $498,858 -4.9% |
| 2022 | $2,098 | $524,640 +14.6% |
| 2021 | -- | $457,843 +25.8% |
| 2020 | $1,957 +7.8% | $363,820 -5% |
| 2019 | $1,815 -71% | $383,147 +28.5% |
| 2018 | $6,262 | $298,128 |
| 2017 | $6,262 -0.1% | $298,128 |
| 2016 | $6,268 -9.8% | $298,128 |
| 2015 | $6,952 | $298,128 -23.4% |
| 2014 | $6,952 | $389,130 +7.9% |
| 2013 | -- | $360,572 +35.6% |
| 2012 | -- | $266,000 |
| 2011 | -- | $266,000 -23.9% |
| 2010 | -- | $349,658 |
| 2009 | -- | $349,658 |
Find assessor info on the county website
Monthly payment
Est. payment
Payment breakdown
Explore the cost of this home by adjusting the details. Changes won't be saved.Climate risks
Neighborhood: 77532
Nearby schools
Schools provided by the listing agent
- Elementary: Barrett Elementary School
- Middle: Crosby Middle School (Crosby)
- High: Crosby High School
Source: HAR. This data may not be complete. We recommend contacting the local school district to confirm school assignments for this home.
Similar homes
- $955,0006 bd4 ba2.6k sqft20547 Crosby Eastgate Rd, Crosby, TX 77532For Sale
 MLS ID #19049497, Paula Porterfield, RE/MAX Universal. HAR
 - $695,0004 bd3 ba2.9k sqft15602 Devin Ln, Crosby, TX 77532For Sale
 MLS ID #12071936, Judith Hayes, Designed Realty Group. HAR
 - $649,9994 bd3 ba3k sqft28510 Redwood Cliff Ln, Huffman, TX 77336For Sale
 MLS ID #30846952, Todd Spurlock, Randall Stewart Properties. HAR
 - $575,0004 bd2 ba2.8k sqft15432 Atwood Ln, Crosby, TX 77532For Sale
 MLS ID #96407685, Vanessa Vidaurri, Keller Williams Realty Metropolitan. HAR
