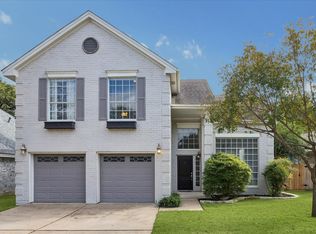
A fantastic opportunity to enjoy a large home in an established Cedar Park neighborhood close to everything. With a spacious, versatile floor plan and plenty of room for everyday living, this 4 bedroom Cedar Park home offers a wonderful combination of comfort and functionality. The welcoming two-story grand entry makes a statement. A large formal dining room sits at the front of the home. The inviting family room with a brick fireplace flanked by windows overlooking the back yard, feels cozy and homey. The open kitchen features warm wood cabinetry, granite countertops, a breakfast bar and a sunny breakfast area with large windows, a charming window seat and access to the backyard. The flow of the downstairs living spaces is perfect for entertaining and busy lives. If the kitchen is the heart of the home for you, you will love all the cabinet and counter space, the large pantry and being able to interact with your guests and family. The generously sized primary suite is conveniently located on the main floor and features new carpeting. The wall of windows with a window seat overlooks the back yard. Upstairs, 3 additional good size bedrooms, an huge game room and a loft area outside of the bedrooms provide flexible spaces for entertaining, hobbies, a home office or simply spreading out. The upstairs bathroom is spacious with double sinks, a tub/shower and linen closet. The backyard offers plenty of room for outdoor activities, gardening or creating your own outdoor retreat, with potential space for a future pool. Additional highlights include a newer roof, one newer AC, and new carpeting on the stairs. You can't beat this amazing location conveniently located within walking distance to all 3 schools and Austin Community College, with nearby shopping, dining, parks and major commuter routes. Enjoy a suburban lifestyle with great schools, parks and recreation, while still being close to Austin, but Cedar Park has everything you need and all conveniences within a mile.
Active
$535,000
2310 Robby Ln, Cedar Park, TX 78613
4beds
2,860sqft
Single Family Residence
Built in 2000
6,529 Square Feet Lot
$-- Zestimate®
$187/sqft
$-- HOA
What's special
Inviting family roomWelcoming two-story grand entryLarge formal dining roomGranite countertopsSpacious versatile floor planCharming window seatOpen kitchen
- 19 hours
- 117
- 17
Zillow last checked:
Listing updated:
Listed by:
Christina Legrand (512) 966-6540,
Venture Partners R.E. (512) 940-3948
Source: Unlock MLS,MLS#: 7245610
Facts & features
Interior
Bedrooms & bathrooms
- Bedrooms: 4
- Bathrooms: 3
- Full bathrooms: 2
- 1/2 bathrooms: 1
- Main level bedrooms: 1
Heating
- Fireplace(s), Forced Air, Natural Gas
Cooling
- Ceiling Fan(s), Central Air, Electric
Appliances
- Included: Gas Range, Free-Standing Gas Oven, Free-Standing Gas Range, RNGHD, Refrigerator, Stainless Steel Appliance(s), Washer/Dryer, Gas Water Heater
Features
- Ceiling Fan(s), Vaulted Ceiling(s), Granite Counters, Double Vanity, Entrance Foyer, Multiple Dining Areas, Multiple Living Areas, Open Floorplan, Pantry, Primary Bedroom on Main, Soaking Tub, Walk-In Closet(s), Washer Hookup
- Flooring: Carpet, Tile
- Windows: Insulated Windows
- Number of fireplaces: 1
- Fireplace features: Family Room, Gas Starter
Interior area
- Total interior livable area: 2,860 sqft
Property
Parking
- Total spaces: 2
- Parking features: Attached, Driveway, Enclosed, Garage, Garage Door Opener, Garage Faces Front
- Attached garage spaces: 2
Accessibility
- Accessibility features: None
Features
- Levels: Two
- Stories: 2
- Patio & porch: Patio
- Exterior features: Private Yard
- Pool features: None
- Fencing: Back Yard, Wood
- View description: None
- Waterfront features: None
Lot
- Size: 6,529 Square Feet
- Features: Level
Details
- Additional structures: None
- Parcel number: 17W333320C00510009
- Special conditions: Standard
Construction
Type & style
- Home type: SingleFamily
- Property subtype: Single Family Residence
Materials
- Foundation: Slab
- Roof: Shingle
Condition
- Resale
- New construction: No
- Year built: 2000
Utilities & green energy
- Sewer: Public Sewer
- Water: Public
- Utilities for property: Cable Available, Electricity Connected, Natural Gas Connected, Phone Available, Sewer Connected, Water Connected
Community & HOA
Community
- Features: Cluster Mailbox, Park, Sidewalks
- Subdivision: Hunters Glen
HOA
- Has HOA: No
- HOA name: WTCMUD1
Location
- Region: Cedar Park
Financial & listing details
- Price per square foot: $187/sqft
- Tax assessed value: $583,101
- Annual tax amount: $10,400
- Date on market: 11/19/2026
- Listing terms: Cash,Conventional,1031 Exchange,FHA,VA Loan
- Electric utility on property: Yes
Estimated market value
Not available
Estimated sales range
Not available
Not available
Price history
| Date | Event | Price |
|---|---|---|
| 11/19/2026 | Listed for sale | $535,000+138.9%$187/sqft |
Source:  Unlock MLS #7245610 Report a problem | ||
| 8/22/2012 | Listing removed | $223,900$78/sqft |
Source: Keller Williams Realty #7985827 Report a problem | ||
| 8/17/2012 | Listed for sale | $223,900$78/sqft |
Source: Keller Williams Realty #7985827 Report a problem | ||
| 7/27/2012 | Pending sale | $223,900$78/sqft |
Source: Keller Williams Realty #7985827 Report a problem | ||
| 7/14/2012 | Price change | $223,900-1.3%$78/sqft |
Source: Keller Williams Realty #7985827 Report a problem | ||
| 6/26/2012 | Listed for sale | $226,900$79/sqft |
Source: Keller Williams Realty #7985827 Report a problem | ||
Public tax history
| Year | Property taxes | Tax assessment |
|---|---|---|
| 2025 | $4,338 -16.1% | $546,095 +10% |
| 2024 | $5,171 -0.1% | $496,450 +10% |
| 2023 | $5,179 -27.8% | $451,318 +10% |
| 2022 | $7,170 -9.8% | $410,289 +10% |
| 2021 | $7,951 +4.5% | $372,990 +10% |
| 2020 | $7,609 -7% | $339,082 -4.5% |
| 2019 | $8,179 +8.7% | $355,173 +7.5% |
| 2018 | $7,527 | $330,386 +5.7% |
| 2017 | $7,527 +8.5% | $312,686 +10% |
| 2016 | $6,939 +15.7% | $284,260 +10% |
| 2015 | $5,999 | $258,418 +10% |
| 2014 | $5,999 | $234,925 +10% |
| 2013 | -- | $213,568 -3% |
| 2012 | -- | $220,266 +3.2% |
| 2011 | -- | $213,477 -3.5% |
| 2010 | -- | $221,235 -4.2% |
| 2009 | -- | $230,936 +2.3% |
| 2007 | -- | $225,824 +7.7% |
| 2006 | -- | $209,651 +3.3% |
| 2005 | -- | $202,917 +6.8% |
| 2004 | -- | $189,967 -4.9% |
| 2003 | -- | $199,788 -9.2% |
| 2002 | -- | $219,984 +15.7% |
| 2001 | -- | $190,099 |
Find assessor info on the county website
Monthly payment
Est. payment
Payment breakdown
Explore the cost of this home by adjusting the details. Changes won't be saved.Climate risks
Neighborhood: 78613
Nearby schools
Schools provided by the listing agent
- Elementary: Pauline Naumann
- Middle: Cedar Park
- High: Cedar Park
- District: Leander ISD
Source: Unlock MLS. This data may not be complete. We recommend contacting the local school district to confirm school assignments for this home.


Similar homes
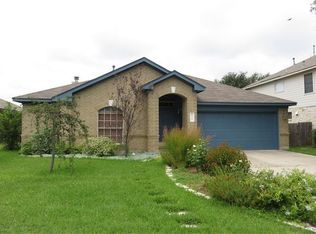
- $527,3774 bd3 ba2.4k sqft2202 Portwood Bend Cv, Cedar Park, TX 78613Active
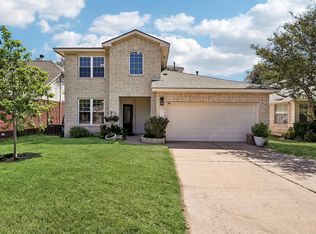
 MLS ID #8130586, Erin Bessner, Orchard Brokerage. Unlock MLS
- $535,0003 bd3 ba2.3k sqft1420 Gator Creek Dr, Cedar Park, TX 78613Active
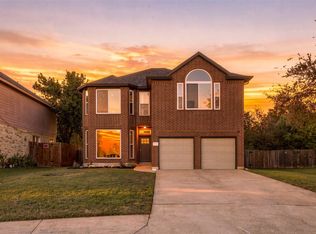 MLS ID #6963136, Martin Lind, Proper Realty Group of Texas. Unlock MLS
- $568,0004 bd3 ba2.7k sqft1326 Mesquite Rd, Cedar Park, TX 78613Active
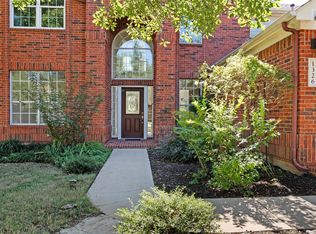 MLS ID #6628285, Eric Grosskopf, Compass RE Texas, LLC.. Unlock MLS
- $460,0003 bd3 ba2k sqft1205 Meadow Lark Dr, Cedar Park, TX 78613Active
 MLS ID #1676627, Rex Edwards, Central Texas Homes. Unlock MLS
- $460,0004 bd2 ba1.7k sqft1802 Clay Ln, Cedar Park, TX 78613ActiveMLS ID #4073250, Kathleen Townsley, Smart Source Realty. Unlock MLS
- $555,0004 bd3 ba2.3k sqft713 Dogwood Trl, Cedar Park, TX 78613ActiveMLS ID #8202967, Paula Gold, Stanberry REALTORS. Unlock MLS
- $514,0003 bd3 ba2.2k sqft2516 Stenson Dr, Cedar Park, TX 78613ActiveMLS ID #8487565, Shelley Gross, NB Elite Realty. Unlock MLS
- $599,9994 bd3 ba2.4k sqft3002 Heathmount Dr, Cedar Park, TX 78613ActiveMLS ID #3525244, Khristina Wrase, Goodwin Partners, Inc.. Unlock MLS
- $575,0004 bd2 ba2.3k sqft2019 Tattler Dr, Cedar Park, TX 78613ActiveMLS ID #7468554, L.C. Nino, Realty of America, LLC. Unlock MLS
- $379,0003 bd3 ba1.9k sqft2201 Old Mill Rd, Cedar Park, TX 78613ActiveMLS ID #6406879, Christina Legrand, Venture Partners R.E.. Unlock MLS
- $599,0004 bd3 ba3.5k sqft1106 Thistle Trl, Cedar Park, TX 78613ActiveMLS ID #8476880, Jen Lamm, Compass RE Texas, LLC. Unlock MLS
- $439,0004 bd2 ba1.9k sqft1315 Mesquite Rd, Cedar Park, TX 78613ActiveMLS ID #4112599, Kristen Scudder, Horizon Realty. Unlock MLS
- $525,0004 bd3 ba3.1k sqft104 Whitechapel Ct, Cedar Park, TX 78613ActiveMLS ID #6087358, Tj Jones, All City Real Estate Ltd. Co. Unlock MLS
- $575,0004 bd3 ba2.5k sqft3102 Argento Pl, Cedar Park, TX 78613ActiveMLS ID #5239536, Liberty Walker, eXp Realty LLC. Unlock MLS
- $555,0003 bd2 ba2.1k sqft2507 Powderham Ln, Cedar Park, TX 78613ActiveMLS ID #5528986, Page Mcdaniel, JBGoodwin REALTORS LT. Unlock MLS
- $455,0004 bd3 ba2.1k sqft2207 Clover Ridge Dr, Cedar Park, TX 78613ActiveMLS ID #9839907, Bryan Anderson, RE/MAX River City. Unlock MLS
- $650,0004 bd3 ba2.2k sqft2513 Moray Ln, Cedar Park, TX 78613ActiveMLS ID #6500570, Cyndi Cummings, Compass RE Texas, LLC. Unlock MLS
- $595,0004 bd3 ba2.7k sqft2507 Texan Dr, Cedar Park, TX 78613ActiveMLS ID #8435678, Kathrin Luetkhoff, JBGoodwin REALTORS WC. Unlock MLS
- $560,0005 bd4 ba3k sqft1221 Thistle Trl, Cedar Park, TX 78613ActiveMLS ID #6085461, Ariel Pine, Central Metro Realty. Unlock MLS
