Welcome to 2310 Rostock Ct! This inviting Indianapolis home offers a comfortable layout with plenty of space to live, gather, and make your own. Natural light fills the home, creating a bright and welcoming feel throughout. Enjoy spacious living areas, a functional kitchen, comfortable bedrooms, and room to create spaces that fit your lifestyle. Outside, there's plenty of opportunity to relax, entertain, or simply enjoy being at home. Conveniently located near shopping, dining, parks, and major roadways, this home offers the perfect combination of comfort and accessibility.
Active
$224,900
2310 Rostock Ct, Indianapolis, IN 46229
3beds
1,916sqft
Residential, Single Family Residence
Built in 2002
9,147 Square Feet Lot
$-- Zestimate®
$117/sqft
$20/mo HOA
What's special
Comfortable bedroomsComfortable layoutFunctional kitchen
- 6 days
- 311
- 26
Likely to sell faster than
Zillow last checked:
Listing updated:
Listed by:
Tumikia Gilbert t.gilbert@amr.group,
AMR Real Estate LLC
Source: MIBOR as distributed by MLS GRID,MLS#: 22125605
Facts & features
Interior
Bedrooms & bathrooms
- Bedrooms: 3
- Bathrooms: 3
- Full bathrooms: 2
- 1/2 bathrooms: 1
- Main level bathrooms: 1
Primary bedroom
- Features: Luxury Vinyl Plank
- Level: Upper
- Area: 252 Square Feet
- Dimensions: 18x14
Bedroom 2
- Features: Luxury Vinyl Plank
- Level: Upper
- Area: 182 Square Feet
- Dimensions: 14x13
Bedroom 3
- Features: Luxury Vinyl Plank
- Level: Upper
- Area: 130 Square Feet
- Dimensions: 13x10
Dining room
- Features: Luxury Vinyl Plank
- Level: Main
- Area: 150 Square Feet
- Dimensions: 15x10
Great room
- Features: Luxury Vinyl Plank
- Level: Main
- Area: 323 Square Feet
- Dimensions: 19x17
Kitchen
- Features: Luxury Vinyl Plank
- Level: Main
- Area: 230 Square Feet
- Dimensions: 23x10
Heating
- Forced Air, Natural Gas
Cooling
- Central Air
Appliances
- Included: Electric Cooktop, Dishwasher, Dryer, Disposal, Microwave, Refrigerator, Washer, Gas Water Heater, Water Purifier, Water Softener Owned
Features
- Walk-In Closet(s), Ceiling Fan(s), Eat-in Kitchen, Entrance Foyer, Pantry
- Windows: Wood Work Painted
- Has basement: No
- Number of fireplaces: 1
- Fireplace features: Great Room, Wood Burning
Interior area
- Total structure area: 1,916
- Total interior livable area: 1,916 sqft
Property
Parking
- Total spaces: 2
- Parking features: Attached
- Attached garage spaces: 2
Features
- Levels: Two
- Stories: 2
- Patio & porch: Patio, Covered
- Fencing: Fenced,Full
Lot
- Size: 9,147 Square Feet
- Features: Corner Lot, Sidewalks
Details
- Parcel number: 490827110011000700
- Special conditions: As Is
- Horse amenities: None
Construction
Type & style
- Home type: SingleFamily
- Architectural style: Traditional
- Property subtype: Residential, Single Family Residence
Materials
- Vinyl With Brick
- Foundation: Slab
Condition
- New construction: No
- Year built: 2002
Utilities & green energy
- Water: Public
Community & HOA
Community
- Subdivision: Autumn Creek
HOA
- Has HOA: Yes
- Services included: Entrance Common, Maintenance, Management
- HOA fee: $240 annually
Location
- Region: Indianapolis
Financial & listing details
- Price per square foot: $117/sqft
- Tax assessed value: $226,200
- Annual tax amount: $2,448
- Date on market: 9/11/2026
- Cumulative days on market: 3 days
Estimated market value
Not available
Estimated sales range
Not available
Not available
Price history
| Date | Event | Price |
|---|---|---|
| 9/11/2026 | Listed for sale | $224,900+32.3%$117/sqft |
Source:  MIBOR as distributed by MLS GRID #22125605 Report a problem MIBOR as distributed by MLS GRID #22125605 Report a problem | ||
| 11/9/2020 | Sold | $170,000+0.1%$89/sqft |
Source: MIBOR as distributed by MLS GRID #21738013 Report a problem | ||
| 9/14/2020 | Pending sale | $169,900$89/sqft |
Source: Berkshire Hathaway Home #21738013 Report a problem | ||
| 9/11/2020 | Listed for sale | $169,900+84.7%$89/sqft |
Source: Berkshire Hathaway Home #21738013 Report a problem | ||
| 12/30/2008 | Sold | $92,000-30.3%$48/sqft |
Source: MIBOR as distributed by MLS GRID #2858226 Report a problem | ||
| 6/17/2008 | Sold | $132,074$69/sqft |
Source: Public Record Report a problem | ||
Public tax history
| Year | Property taxes | Tax assessment |
|---|---|---|
| 2025 | $2,310 +0.5% | $226,200 +11.9% |
| 2024 | $2,298 +5.7% | $202,100 |
| 2023 | $2,174 +27.1% | $202,100 +2.3% |
| 2022 | $1,710 +7.7% | $197,500 +26.4% |
| 2021 | $1,588 -48.5% | $156,200 +7.2% |
| 2020 | $3,081 +123.6% | $145,700 +4.5% |
| 2019 | $1,378 +11.9% | $139,400 +9.6% |
| 2018 | $1,231 +2.1% | $127,200 +6.1% |
| 2017 | $1,206 +21% | $119,900 +6% |
| 2016 | $997 -2.4% | $113,100 +9.3% |
| 2014 | $1,021 +5.4% | $103,500 +7.4% |
| 2013 | $969 | $96,400 -3.4% |
| 2012 | $969 | $99,800 -0.8% |
| 2011 | -- | $100,600 |
| 2010 | $854 +19.9% | $100,600 |
| 2009 | $712 | $100,600 -16.7% |
| 2007 | -- | $120,700 -6.9% |
| 2006 | -- | $129,600 -1.7% |
| 2005 | -- | $131,800 |
| 2004 | -- | $131,800 |
Find assessor info on the county website
Monthly payment
Est. payment
Payment breakdown
Explore the cost of this home by adjusting the details. Changes won't be saved.Climate risks
Neighborhood: East Warren
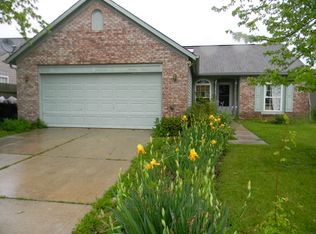

Similar homes
- $229,0003 bd2 ba1.5k sqft143 President Trl E, Indianapolis, IN 46229Active
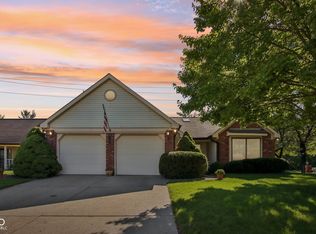 MLS ID #22122840, Jim Abner, eXp Realty, LLC. MIBOR as distributed by MLS GRID
 - $235,0003 bd3 ba1.7k sqft11505 Presidio Dr, Indianapolis, IN 46235Active
 MLS ID #22124678, Katrina Archie, F.C. Tucker Company. MIBOR as distributed by MLS GRID
 - $235,0003 bd1 ba1.4k sqft11339 E Saint Joseph St, Indianapolis, IN 46229Active
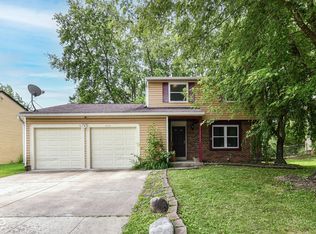 MLS ID #22110914, Tia Evans, Scott Estates. MIBOR as distributed by MLS GRID
 - $220,0003 bd2 ba1.3k sqft602 S Mitchner Ave, Indianapolis, IN 46239Active
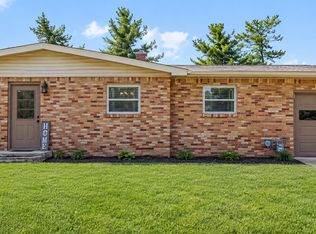 MLS ID #22125569, Courtney Nix, Ever Real Estate, LLC. MIBOR as distributed by MLS GRID
