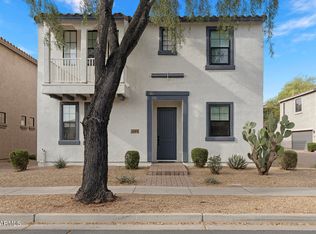
Fantastic opportunity to own this 4-bedroom residence in Sonoran Foothills! You'll be delighted by an inviting living room with high ceilings, a soothing palette, rustic wood flooring, and a cozy fireplace. The gourmet kitchen boasts granite counters, ample wood cabinetry with crown moulding, pendand/recessed lighting, a tile backsplash, stainless steel appliances, a pantry, and a peninsula with a breakfast bar. Upstairs, you'll find a versatile loft, ideal for a lounge or office. The primary bedroom showcases a romantic fireplace, an ensuite with dual sinks, and a walk-in closet. Unwind on the lovely balcony, offering serene views of the neighborhood. The enchanting backyard features a covered patio, pavers, and pristine artificial turf. Make this gem yours today!
For sale
$544,500
2310 W SLEEPY RANCH Road, Phoenix, AZ 85085
4beds
2,274sqft
Single Family Residence
Built in 2005
4,709 Square Feet Lot
$-- Zestimate®
$239/sqft
$221/mo HOA
What's special
Covered patioCozy fireplaceSoothing paletteTile backsplashWalk-in closetGranite countersPristine artificial turf
- 22 days |
- 533 |
- 27 |
Zillow last checked:
Listing updated:
Listed by:
Ruben A Fajardo 480-761-1008,
West USA Realty,
Jose Ruben Fajardo 480-840-5550,
West USA Realty
Source: ARMLS,MLS#: 7046994
Loading...
Facts & features
Interior
Bedrooms & bathrooms
- Bedrooms: 4
- Bathrooms: 3
- Full bathrooms: 2
- 1/2 bathrooms: 1
Heating
- Natural Gas
Cooling
- Central Air, Ceiling Fan(s)
Appliances
- Included: Refrigerator, Built-in Microwave, Dishwasher, Disposal, Gas Range
- Laundry: Inside
Features
- High Speed Internet, Granite Counters, Double Vanity, Upstairs, Eat-in Kitchen, Breakfast Bar, 9+ Flat Ceilings, Pantry, Full Bth Master Bdrm, Separate Shwr & Tub
- Flooring: Carpet, Tile, Wood
- Windows: Solar Screens, Double Pane Windows
- Has basement: No
- Number of fireplaces: 2
- Fireplace features: Living Room, Master Bedroom, Gas
Interior area
- Total structure area: 2,274
- Total interior livable area: 2,274 sqft
Video & virtual tour
Property
Parking
- Total spaces: 2
- Parking features: Attached, Garage Door Opener, Direct Access, Rear Vehicle Entry, Shared Driveway
- Attached garage spaces: 2
Features
- Stories: 2
- Patio & porch: Covered, Patio
- Spa features: None
- Fencing: Block
Lot
- Size: 4,709 Square Feet
- Features: North/South Exposure, Gravel/Stone Front, Gravel/Stone Back, Synthetic Grass Back
Details
- Parcel number: 20412059
Construction
Type & style
- Home type: SingleFamily
- Architectural style: Contemporary
- Property subtype: Single Family Residence
Materials
- Stucco, Wood Frame, Painted
- Roof: Tile
Condition
- Year built: 2005
Details
- Builder name: William Lyon Homes
Utilities & green energy
- Sewer: Public Sewer
- Water: City Water
Community & HOA
Community
- Features: Pool, Gated, Community Spa, Community Spa Htd, Playground, Biking/Walking Path
- Subdivision: SONORAN FOOTHILLS PARCEL 8
HOA
- Has HOA: Yes
- Services included: Maintenance Grounds, Street Maint, Front Yard Maint
- HOA fee: $147 monthly
- HOA name: William Lyon Homes
- HOA phone: 800-232-7517
- Second HOA fee: $223 quarterly
- Second HOA name: Sonoran Foothills
- Second HOA phone: 623-869-6644
Location
- Region: Phoenix
Financial & listing details
- Price per square foot: $239/sqft
- Tax assessed value: $399,200
- Annual tax amount: $2,157
- Date on market: 6/26/2026
- Cumulative days on market: 22 days
- Listing terms: Cash,Conventional
- Ownership: Fee Simple
Estimated market value
Not available
Estimated sales range
Not available
Not available
Price history
| Date | Event | Price |
|---|---|---|
| 6/26/2026 | Listed for sale | $544,500+78.5%$239/sqft |
Source:  ARMLS #7046994 Report a problem ARMLS #7046994 Report a problem | ||
| 5/17/2018 | Sold | $305,000-1.6%$134/sqft |
Source: ARMLS #5746824 Report a problem | ||
| 4/5/2018 | Listed for sale | $309,900+15.2%$136/sqft |
Source: HomeSmart #5746824 Report a problem | ||
| 3/25/2017 | Sold | $268,900$118/sqft |
Source: ARMLS #5558312 Report a problem | ||
| 2/8/2017 | Listed for sale | $268,900+9.3%$118/sqft |
Source: West USA Realty #5558312 Report a problem | ||
| 7/20/2015 | Sold | $246,000+51.9%$108/sqft |
Source: Public Record Report a problem | ||
| 7/22/2011 | Listing removed | $161,900$71/sqft |
Source: isNowListed.com #4595087 Report a problem | ||
| 6/4/2011 | Listed for sale | $161,900-43.2%$71/sqft |
Source: Citywide Real Estate #4595087 Report a problem | ||
| 4/7/2011 | Sold | $285,168-23.1%$125/sqft |
Source: Public Record Report a problem | ||
| 8/4/2006 | Sold | $370,898$163/sqft |
Source: Public Record Report a problem | ||
Public tax history
| Year | Property taxes | Tax assessment |
|---|---|---|
| 2025 | $2,119 +1.3% | $39,920 -5.7% |
| 2024 | $2,092 -15.4% | $42,330 +84.8% |
| 2023 | $2,474 +1.8% | $22,901 -14.8% |
| 2022 | $2,431 -0.9% | $26,880 +6.1% |
| 2021 | $2,452 +3% | $25,330 +10.4% |
| 2020 | $2,382 +3.3% | $22,950 +5% |
| 2019 | $2,307 | $21,850 +6.7% |
| 2018 | $2,307 +21.1% | $20,470 +7.1% |
| 2017 | $1,905 +18.7% | $19,120 +3.5% |
| 2016 | $1,605 +4% | $18,480 +5.6% |
| 2015 | $1,544 | $17,500 +17.3% |
| 2014 | -- | $14,920 +11.2% |
| 2013 | -- | $13,420 -0.8% |
| 2012 | -- | $13,530 -4.2% |
| 2011 | -- | $14,120 -10.1% |
| 2010 | -- | $15,700 -34.3% |
| 2009 | -- | $23,900 -2.4% |
| 2008 | -- | $24,500 +203.2% |
| 2007 | -- | $8,080 +1% |
| 2006 | -- | $8,000 +26.6% |
| 2005 | -- | $6,320 |
| 2004 | -- | $6,320 |
Find assessor info on the county website
Monthly payment
Est. payment
Payment breakdown
Explore the cost of this home by adjusting the details. Changes won't be saved.Climate risks
Neighborhood: North Gateway
Nearby schools
GreatSchools rating
- 8/10Sonoran Foothills SchoolGrades: PK-8Distance: 0.3 mi
- 5/10Barry Goldwater High SchoolGrades: 7-12Distance: 7 mi
Schools provided by the listing agent
- Elementary: Sonoran Foothills School
- Middle: Sonoran Foothills School
- High: Barry Goldwater High School
- District: Deer Valley Unified District
Source: ARMLS. This data may not be complete. We recommend contacting the local school district to confirm school assignments for this home.
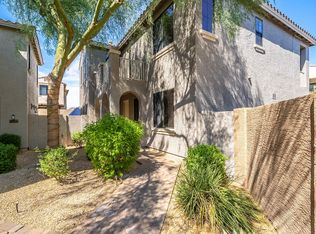
- $497,8003 bd2 ba2.2k sqft2322 W Sleepy Ranch Rd, Phoenix, AZ 85085Off Market
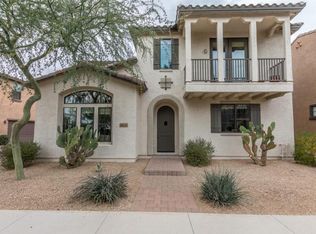
- $415,0003 bd2 ba1.8k sqft2314 W Sleepy Ranch Rd, Phoenix, AZ 85085Off Market
- $448,300-- bd3 ba2.2k sqft2306 W Sleepy Ranch Rd, Phoenix, AZ 85085Off Market
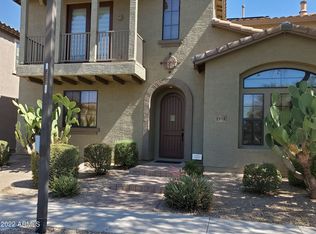
- $436,8003 bd2 ba1.8k sqft2318 W Sleepy Ranch Rd, Phoenix, AZ 85085Off Market
- $499,0004 bd3 ba2.2k sqft2307 W Dusty Wren Dr, Phoenix, AZ 85085Off Market
- $436,6003 bd2 ba1.5k sqft2302 W Sleepy Ranch Rd, Phoenix, AZ 85085Off Market
- $461,1003 bd2 ba2.2k sqft2311 W Dusty Wren Dr, Phoenix, AZ 85085Off Market
- $455,1003 bd3 ba2k sqft2326 W Sleepy Ranch Rd, Phoenix, AZ 85085Off Market
A local agent can set up tours, give advice and negotiate with sellers.
Similar homes
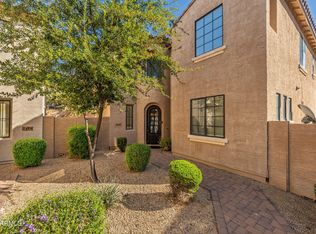
- $485,0003 bd3 ba2k sqft2386 W SLEEPY RANCH Road, Phoenix, AZ 85085For Sale
 MLS ID #6996343, Mary C. Buchli, Stratton Vantage Property Management. ARMLS
 - $445,0003 bd3 ba1.5k sqft2382 W SLEEPY RANCH Road, Phoenix, AZ 85085For Sale
 MLS ID #7007024, George Laughton, EveryPlace. ARMLS
 - $525,0003 bd3 ba2.1k sqft2323 W HUNTER Court, Phoenix, AZ 85085For Sale
 MLS ID #7012708, Shelley Sakala, Real Broker. ARMLS
 - $719,9003 bd3 ba2.6k sqft2341 W BRAMBLE BERRY Lane, Phoenix, AZ 85085For Sale
 MLS ID #7037659, Spero Pagos, Keller Williams Arizona Realty. ARMLS
 - $548,0003 bd3 ba2k sqft6423 W Silver Sage Lane, Phoenix, AZ 85083For SaleMLS ID #7034397, Kirk D Vandenboom, West USA Realty. ARMLS
- $699,0004 bd3 ba2.4k sqft1724 W BONANZA Drive, Phoenix, AZ 85085For SaleMLS ID #7040500, Alex Abraham, Unique Legacy Realty. ARMLS
- $515,0004 bd3 ba1.8k sqft4049 W HACKAMORE Drive, Phoenix, AZ 85083For SaleMLS ID #7018050, Chris Vaupell, Realty Executives Arizona Territory. ARMLS
- $625,0003 bd3 ba1.9k sqft25311 N 21ST Avenue, Phoenix, AZ 85085For SaleMLS ID #7012756, Sherri Breece, Success Property Brokers. ARMLS
- $519,9904 bd3 ba2.2k sqft27317 N 63RD Drive, Phoenix, AZ 85083For SaleMLS ID #6955001, Shelby K DiBiase, eXp Realty. ARMLS
- $745,0005 bd4 ba2.9k sqft27413 N 19TH Drive, Phoenix, AZ 85085For SaleMLS ID #7049263, Alex Abraham, Unique Legacy Realty. ARMLS
- $525,0003 bd3 ba2.2k sqft2042 W DAVIS Road, Phoenix, AZ 85023For SaleMLS ID #7051642, Mamta Jain, Realty ONE Group. ARMLS
- $459,9003 bd3 ba1.9k sqft28614 N 21ST Avenue, Phoenix, AZ 85085For SaleMLS ID #7037522, Shelley Sakala, Real Broker. ARMLS
- $579,0003 bd2 ba2k sqft26839 N 65TH Avenue, Phoenix, AZ 85083For SaleMLS ID #7026004, Gina DelBrocco, HomeSmart. ARMLS
- $566,0004 bd3 ba2.2k sqft1019 E MONONA Drive, Phoenix, AZ 85024For SaleMLS ID #7022459, Traci Randolph, My Home Group Real Estate. ARMLS
- $530,0004 bd3 ba1.9k sqft219 W ANGELA Drive, Phoenix, AZ 85023For SaleMLS ID #7033803, Crystal Novak, Real Broker. ARMLS
- $507,0003 bd2 ba2.3k sqft42122 N 46TH Drive, Phoenix, AZ 85086For SaleMLS ID #7051861, Bodie Hull, HomeSmart. ARMLS
- $785,0005 bd4 ba3.2k sqft2024 W BONANZA Lane, Phoenix, AZ 85085For SaleMLS ID #7035818, Sundi Brown, Revinre. ARMLS
- $549,9994 bd2 ba2.5k sqft13388 W CHAPAROSA Way, Peoria, AZ 85383For SaleMLS ID #7045337, Cam Morrier, Occasio Realty. ARMLS
- $775,0005 bd3 ba3.2k sqft2332 W ANDREA Drive W, Phoenix, AZ 85085For SaleMLS ID #7035763, Ana Caprar, Delex Realty. ARMLS
- $525,0004 bd2 ba1.8k sqft18618 N 21ST Street, Phoenix, AZ 85024For SaleMLS ID #7046521, Dave Westbrook, Real Broker. ARMLS
