Set on a full acre, 1512 Plantation Circle blends flexible living space with standout outdoor amenities. Built in 2021, this 4-bedroom, 3.5-bath home offers 2,496 heated square feet with an open kitchen and living area, abundant cabinetry, a center island, and a versatile flex space that adds functionality to the main level. A downstairs bedroom features an adjoining full bath, with a separate half bath conveniently located just off the kitchen. Upstairs are three additional bedrooms and two full baths, including a spacious primary suite with a private bath and walk-in closet. Each bedroom features its own walk-in closet, offering generous storage throughout the home. Outdoor living is a highlight, with a covered porch extending across the front and along one side of the home and connecting to a screened back porch with direct access to the pool area. The in-ground fiberglass pool, installed in 2022, is surrounded by privacy fencing for added seclusion. A spacious garage provides ample parking and additional storage. Located in St. Tilla Plantation, this home brings together thoughtful design, comfortable living space, generous storage, and impressive outdoor amenities.
Active
$559,000
1512 Plantation Cir, Blackshear, GA 31516
4beds
2,496sqft
Single Family Residence
Built in 2021
1 Acres Lot
$543,200 Zestimate®
$224/sqft
$-- HOA
What's special
Center islandVersatile flex spaceAbundant cabinetry
- 11 days
- 557
- 28
Likely to sell faster than
Zillow last checked:
Listing updated:
Listed by:
Courtney Yawn 912-548-2351,
eXp Realty
Source: GAMLS,MLS#: 10868022
Facts & features
Interior
Bedrooms & bathrooms
- Bedrooms: 4
- Bathrooms: 4
- Full bathrooms: 3
- 1/2 bathrooms: 1
- Main level bathrooms: 1
- Main level bedrooms: 1
Rooms
- Room types: Bonus Room
Heating
- Central, Electric
Cooling
- Central Air
Appliances
- Included: Cooktop, Dishwasher, Electric Water Heater, Microwave, Stainless Steel Appliance(s)
- Laundry: Other
Features
- Double Vanity, Soaking Tub, Tile Bath, Tray Ceiling(s), Walk-In Closet(s)
- Flooring: Tile, Vinyl
- Basement: None
- Attic: Pull Down Stairs
- Has fireplace: No
Interior area
- Total structure area: 2,496
- Total interior livable area: 2,496 sqft
- Finished area above ground: 2,496
- Finished area below ground: 0
Property
Parking
- Parking features: Garage, Garage Door Opener, Parking Pad, Side/Rear Entrance
- Has garage: Yes
- Has uncovered spaces: Yes
Features
- Levels: Two
- Stories: 2
Lot
- Size: 1 Acres
- Features: None
Details
- Parcel number: 012 026 O
Construction
Type & style
- Home type: SingleFamily
- Architectural style: Traditional
- Property subtype: Single Family Residence
Materials
- Other
- Roof: Composition
Condition
- Resale
- New construction: No
- Year built: 2021
Utilities & green energy
- Sewer: Septic Tank
- Water: Well
- Utilities for property: Cable Available, Electricity Available, High Speed Internet, Phone Available, Underground Utilities
Community & HOA
Community
- Features: None
- Subdivision: St.Tilla Plantation
HOA
- Has HOA: No
- Services included: None
Location
- Region: Blackshear
Financial & listing details
- Price per square foot: $224/sqft
- Tax assessed value: $453,579
- Annual tax amount: $4,417
- Date on market: 10/6/2026
- Listing agreement: Exclusive Right To Sell
- Electric utility on property: Yes
Estimated market value
$543,200
$516,000 - $570,000
$3,809/mo
Price history
| Date | Event | Price |
|---|---|---|
| 10/6/2026 | Listed for sale | $559,000+11.8%$224/sqft |
Source:  GAMLS #10868022 Report a problem GAMLS #10868022 Report a problem | ||
| 3/30/2026 | Sold | $499,900$200/sqft |
Source: Public Record Report a problem | ||
| 3/2/2026 | Pending sale | $499,900$200/sqft |
Source: Owner Report a problem | ||
| 2/9/2026 | Listed for sale | $499,900+14.3%$200/sqft |
Source: Owner Report a problem | ||
| 3/28/2024 | Sold | $437,450-2.8%$175/sqft |
Source: Scout MLS #1643915 Report a problem | ||
| 3/6/2024 | Pending sale | $449,900$180/sqft |
Source: Scout MLS #1643915 Report a problem | ||
| 12/28/2023 | Listed for sale | $449,900+27%$180/sqft |
Source: Scout MLS #1643915 Report a problem | ||
| 3/28/2022 | Sold | $354,195+1.3%$142/sqft |
Source: Scout MLS #1627718 Report a problem | ||
| 6/28/2021 | Pending sale | $349,695$140/sqft |
Source: Scout MLS #1627718 Report a problem | ||
Public tax history
| Year | Property taxes | Tax assessment |
|---|---|---|
| 2025 | $4,418 +37.1% | $181,432 +3.1% |
| 2024 | $3,221 +1% | $175,897 +2% |
| 2023 | $3,190 +106.3% | $172,434 +201.3% |
| 2022 | $1,546 +804.8% | $57,230 +794.2% |
| 2021 | $171 -1.5% | $6,400 |
| 2020 | $173 +0.3% | $6,400 |
| 2019 | $173 -0.4% | $6,400 |
| 2018 | $174 -0.4% | $6,400 |
| 2017 | $174 +6.2% | $6,400 +14.3% |
| 2016 | $164 | $5,600 |
| 2015 | $164 | $5,600 |
| 2014 | $164 | $5,600 |
| 2013 | $164 | $5,600 |
| 2012 | -- | -- |
| 2011 | -- | -- |
| 2010 | -- | -- |
| 2009 | -- | $6,160 -6.7% |
| 2008 | -- | $6,600 |
| 2007 | -- | $6,600 |
Find assessor info on the county website
Monthly payment
Est. payment
Payment breakdown
Explore the cost of this home by adjusting the details. Changes won't be saved.Climate risks
Neighborhood: 31516
Nearby schools
Schools provided by the listing agent
- Elementary: Blackshear
- Middle: Pierce
- High: Pierce
Source: GAMLS. This data may not be complete. We recommend contacting the local school district to confirm school assignments for this home.

Similar homes
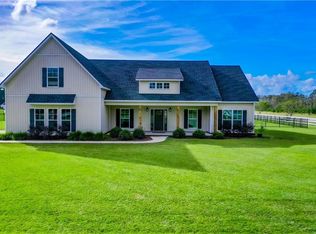
- $575,0004 bd3 ba2.8k sqft6310 River Chase Dr, Blackshear, GA 31516Active
 MLS ID #10845170, Sheri Bashlor, eXp Realty. GAMLS
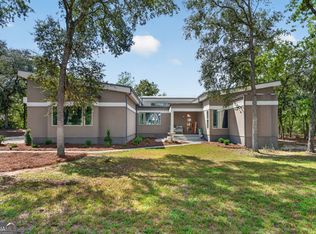
 - $575,0004 bd3 ba2.4k sqft5486 Bowen Rd, Blackshear, GA 31516Active
 MLS ID #10818973, Wendy Mattox, NextHome Grace and Grit. GAMLS
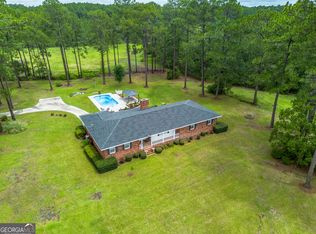
 - $475,0004 bd3 ba2.3k sqft1455 Ridgewood Dr, Blackshear, GA 31516Active
 MLS ID #10823383, Kadie McDuffie, Crossway Realty. GAMLS
 - $--3 bd2 ba2.2k sqft4497 Dryden Rd, Waycross, GA 31503Auction
 Auction.com 2
 - $565,0004 bd2 ba2.2k sqft3634 Highway 121, Blackshear, GA 31516ActiveMLS ID #10837397, Carmen Griffis, South + East Properties. GAMLS
- $575,0004 bd3 ba2.3k sqft3574 Highway 121 Rd, Blackshear, GA 31516ActiveMLS ID #10789352, Carmen Griffis, South + East Properties. GAMLS
- $350,0004 bd2 ba2.3k sqft2021 Sparrow Ln, Blackshear, GA 31516ActiveMLS ID #10764349, Lanarius Hunter, Southern Classic Realtors. GAMLS
- $575,0004 bd4 ba3.4k sqft1501 Andrea Dr, Waycross, GA 31501ActiveMLS ID #10788084, Marla Howell, Crossway Realty. GAMLS
- $415,0003 bd2 ba2.3k sqft3733 Oak Hill Rd, Blackshear, GA 31516ActiveMLS ID #10837877, Ashley Stieve, 10X Realty. GAMLS
- $375,0004 bd2 ba2.2k sqft2110 Ware St, Blackshear, GA 31516ActiveMLS ID #10774972, Will Bashlor, eXp Realty. GAMLS
- $284,9003 bd2 ba1.7k sqft2027 Ellis Ln, Blackshear, GA 31516ActiveMLS ID #10843193, Alli Sweat, South + East Properties. GAMLS
- $374,9004 bd2 ba2k sqft109 Plantation Pines Dr, Blackshear, GA 31516ActiveMLS ID #10804957, Kadie McDuffie, Crossway Realty. GAMLS
- $500,0003 bd3 ba3k sqft5349 Johnson Pl, Waycross, GA 31503ActiveMLS ID #10785791, Brandy Hendricks, eXp Realty. GAMLS
