$15,000 Buyer Incentive! Move right into this stunning, brand-new construction by Four Winds Construction. Presenting "The Phoenix Plan," this spacious 4-bedroom, 2-bath ranch beautifully blends modern style with everyday comfort. Step through the inviting foyer with coat closet, into an expansive, open-concept family room centered around a cozy wood-burning fireplace. The chef's kitchen is a design standout, featuring premium granite countertops, stainless steel appliances, a central island, and soft-close shaker cabinets. Durable, waterproof, and scratch-resistant SPC flooring flows seamlessly throughout the main living areas.Flexibility is built right into the layout with a formal dining room that easily adapts into a dedicated home office or playroom. Retreat to the oversized owner's suite, complete with a spa-like en-suite bath featuring separate double vanities, a garden tub, and a separate tiled shower and massive walk-in closet. Three additional bright bedrooms share a beautifully appointed full bath with linen closet. Matte black fixtures and hardware add a contemporary touch throughout. Outside, enjoy a covered porch with ceiling fan, overlooking your massive, private lot-perfect for entertaining. Built to last with Hardie board siding, architectural shingles, and a 2-car side-entry garage. Take advantage of up to $15,000 in incentives when using the builder's preferred lender! Agents- please see private remarks.
Active
Price cut: $900 (8/13)
$374,000
149 Hunters Chase Ct, Eatonton, GA 31024
4beds
2,007sqft
Single Family Residence
Built in 2026
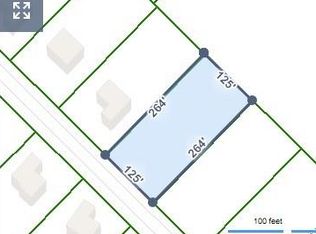
0.76 Acres Lot
$373,300 Zestimate®
$186/sqft
$-- HOA
What's special
- 2 days |
- 111 |
- 3 |
Likely to sell faster than
Zillow last checked:
Listing updated:
Listed by:
Heidi Baxter 678-859-4462,
Keller Williams Realty Atl. Partners
Source: GAMLS,MLS#: 10824765
Facts & features
Interior
Bedrooms & bathrooms
- Bedrooms: 4
- Bathrooms: 2
- Full bathrooms: 2
- Main level bathrooms: 2
- Main level bedrooms: 4
Rooms
- Room types: Foyer, Laundry, Family Room, Office
Kitchen
- Features: Kitchen Island, Pantry, Solid Surface Counters
Heating
- Electric, Central, Forced Air
Cooling
- Electric, Ceiling Fan(s), Central Air
Appliances
- Included: Electric Water Heater, Dishwasher, Microwave, Oven/Range (Combo), Stainless Steel Appliance(s)
- Laundry: In Hall
Features
- Double Vanity, High Ceilings, Master On Main Level, Tile Bath, Tray Ceiling(s), Walk-In Closet(s)
- Flooring: Carpet, Hardwood
- Basement: None
- Attic: Pull Down Stairs
- Number of fireplaces: 1
- Fireplace features: Family Room
Interior area
- Total structure area: 2,007
- Total interior livable area: 2,007 sqft
- Finished area above ground: 2,007
- Finished area below ground: 0
Property
Parking
- Parking features: Attached, Garage
- Has attached garage: Yes
Features
- Levels: One
- Stories: 1
- Patio & porch: Patio, Porch
Lot
- Size: 0.76 Acres
- Features: Level, Private
Details
- Parcel number: 096 028013
Construction
Type & style
- Home type: SingleFamily
- Architectural style: Craftsman,Traditional
- Property subtype: Single Family Residence
Materials
- Concrete, Wood Siding
- Foundation: Slab
- Roof: Composition
Condition
- Under Construction
- New construction: Yes
- Year built: 2026
Details
- Warranty included: Yes
Utilities & green energy
- Sewer: Septic Tank
- Water: Public
- Utilities for property: Electricity Available, High Speed Internet, Water Available
Community & HOA
Community
- Features: Street Lights
- Subdivision: Hunters Chase
HOA
- Has HOA: No
- Services included: None
Location
- Region: Eatonton
Financial & listing details
- Price per square foot: $186/sqft
- Tax assessed value: $38,500
- Annual tax amount: $286
- Date on market: 8/13/2026
- Listing agreement: Exclusive Right To Sell
- Listing terms: Cash,Conventional,FHA,VA Loan
- Electric utility on property: Yes
Estimated market value
$373,300
$355,000 - $392,000
$2,795/mo
Price history
| Date | Event | Price |
|---|---|---|
| 8/13/2026 | Price change | $374,000-0.2%$186/sqft |
Source:  GAMLS #10824765 Report a problem GAMLS #10824765 Report a problem | ||
| 5/15/2026 | Listed for sale | $374,900+476.8%$187/sqft |
Source: GAMLS #10765498 Report a problem | ||
| 10/18/2024 | Sold | $65,000$32/sqft |
Source: GAMLS #10327285 Report a problem | ||
| 7/11/2024 | Price change | $65,000+8.5%$32/sqft |
Source: GAMLS #10327285 Report a problem | ||
| 6/27/2024 | Listed for sale | $59,900$30/sqft |
Source: GAMLS #10327285 Report a problem | ||
Public tax history
| Year | Property taxes | Tax assessment |
|---|---|---|
| 2025 | $286 -7.7% | $15,400 -14.4% |
| 2024 | $310 +7.4% | $18,000 +12.5% |
| 2023 | $289 +161.5% | $16,000 +190.9% |
| 2022 | $110 +22.4% | $5,500 +38.9% |
| 2021 | $90 +3.4% | $3,960 +10% |
| 2020 | $87 +3.4% | $3,600 +5% |
| 2019 | $84 +9.1% | $3,430 |
| 2018 | $77 -9.7% | $3,430 |
| 2017 | $86 +10.7% | $3,430 |
| 2016 | $77 | $3,430 |
| 2015 | $77 +3.8% | $3,430 -55% |
| 2014 | $75 | $7,622 |
| 2013 | -- | -- |
| 2012 | -- | -- |
| 2011 | -- | -- |
| 2010 | -- | -- |
| 2009 | -- | $6,798 |
| 2008 | -- | $6,798 |
Find assessor info on the county website
Monthly payment
Est. payment
Payment breakdown
Explore the cost of this home by adjusting the details. Changes won't be saved.Climate risks
Neighborhood: 31024
Nearby schools
GreatSchools rating
- 5/10Putnam County Elementary SchoolGrades: 3-5Distance: 7.9 mi
- 6/10Putnam County Middle SchoolGrades: 6-8Distance: 6.5 mi
- 4/10Putnam County High SchoolGrades: 9-12Distance: 3.7 mi
Schools provided by the listing agent
- Elementary: Putnam
- Middle: Putnam County
- High: Putnam
Source: GAMLS. This data may not be complete. We recommend contacting the local school district to confirm school assignments for this home.
- $65,0000.73 acres149 Hunters Chase Ct #13, Eatonton, GA 31024Sold
- $65,0000.73 acres153 Hunters Chase Ct #14, Eatonton, GA 31024Sold
- $349,9003 bd3 ba2k sqft153 Hunters Chase Ct, Eatonton, GA 31024Sold

- $38,5000.73 acres145 Hunters Chase Ct #12, Eatonton, GA 31024Sold
- $38,5000.73 acres145 Hunters Chase Ct, Eatonton, GA 31024Sold
- $415,0004 bd3 ba2.3k sqft157 Hunters Chase Ct, Eatonton, GA 31024Sold
- $286,200-- bd2 ba1.5k sqft141 Hunters Chase Ct, Eatonton, GA 31024Off Market
- $308,1003 bd2 ba1.7k sqft156 Hunters Chase Ct, Eatonton, GA 31024Off Market
A local agent can set up tours, give advice and negotiate with sellers.
Similar homes
- $414,9004 bd3 ba2.2k sqft112 Hunters Chase Ct, Eatonton, GA 31024Active

 MLS ID #10776301, Celia Visscher, McGinnis Realty & Appraisals. GAMLS
 - $429,0004 bd3 ba2.3k sqft162 NW Alexander Lakes Dr, Eatonton, GA 31024For Sale
 MLS ID #71476, Johnny Hadden. LCBOR
 - $447,0004 bd2 ba2.3k sqft166 Alexander Lakes Dr, Eatonton, GA 31024For Sale
 MLS ID #71142, Mike Hagen. LCBOR
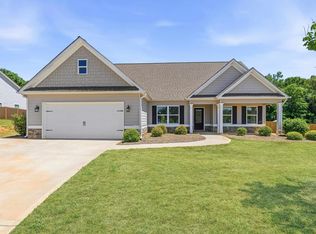
 - $394,9004 bd3 ba2.3k sqft183 Loch Way, Eatonton, GA 31024For Sale
 MLS ID #70830, KIM & LIN LOGAN TEAM. LCBOR
 - $389,9003 bd2 ba2k sqft121 Normandy Rd, Eatonton, GA 31024ActiveMLS ID #10805421, Candace McClung, NorthGroup Real Estate Inc. GAMLS
- $389,9003 bd3 ba1.8k sqft202 Sage Ct, Eatonton, GA 31024For SaleMLS ID #71528, Emily Johnson. LCBOR
- $399,0003 bd3 ba1.6k sqft176 Arrowhead Trl, Eatonton, GA 31024For SaleMLS ID #71376, Lehren Bonilla. LCBOR
- $388,0004 bd3 ba2.6k sqft108 Leslie Ct, Eatonton, GA 31024For SaleMLS ID #70342, Ginny VanOostrom. LCBOR
- $362,0003 bd3 ba2.2k sqft121 Creekside Rd, Eatonton, GA 31024ActiveMLS ID #10797904, Stacey A Rucker, Virtual Properties Realty.com. GAMLS
- $379,0004 bd3 ba2.4k sqft111 Dogwood Ln, Eatonton, GA 31024For SaleMLS ID #71358, Team Wallace & King. LCBOR
- $425,0004 bd3 ba2.4k sqft280 E River Bend Dr, Eatonton, GA 31024For SaleMLS ID #71281, KIM & LIN LOGAN TEAM. LCBOR
- $379,0004 bd3 ba1.8k sqft628 Dennis Station Rd, Eatonton, GA 31024ActiveMLS ID #10622756, Tracey Worley, Keller Williams Lake Oconee. GAMLS
- $299,9004 bd2 ba1.5k sqft103 Woodhaven Dr, Eatonton, GA 31024ActiveMLS ID #10822708, Bryan K Davis, Better Homes & Gardens Legacy. GAMLS
- $323,0003 bd2 ba1.8k sqft133 Kaitlyn Cir, Eatonton, GA 31024For SaleMLS ID #70960, The Vining Group at Keller Williams LO. LCBOR
- $359,0003 bd2 ba1.9k sqft145 Pearl Moon Dr, Eatonton, GA 31024For SaleMLS ID #70958, Team Wallace & King. LCBOR
- $475,0003 bd4 ba2.2k sqft129 Sebastian Dr, Eatonton, GA 31024For SaleMLS ID #71157, Jim Linney. LCBOR
- $325,0003 bd2 ba1.4k sqft372 E River Bend Dr, Eatonton, GA 31024For SaleMLS ID #71301, Nick Montgomery. LCBOR
- $341,1823 bd2 ba1.7k sqft125 Cottage Grove Cir, Eatonton, GA 31024ActiveMLS ID #10823657, Donna Newell, Rooftop Realty. GAMLS
- $415,0003 bd2 ba1.8k sqft191 Crooked Creek Bay Rd, Eatonton, GA 31024For SaleMLS ID #71209, Devyn LeBlanc. LCBOR
- $425,0003 bd3 ba1.7k sqft105 Port Laz Ln, Eatonton, GA 31024For SaleMLS ID #71147, HomePower Legacy Team. LCBOR
