One-level, one-owner home in Misty Grove near Lake Oconee, just off Harmony Road. This meticulously maintained 3-bedroom, 2-bathroom Emily floor plan offers a great room with a fireplace, a kitchen with granite countertops and stainless steel appliances, a breakfast area, and a separate dining room - all on a single level with vinyl plank flooring throughout. A covered back patio with a vaulted, custom-stained wood ceiling and lighting overlooks a fully fenced backyard, and a sodded front yard adds curb appeal. An additional gravel drive runs along the side of the house for extra storage or easy backyard access. Three miles from Sugar Creek Marina and five miles from Publix at Lake Oconee Village, this move-in-ready home is eligible for FHA, USDA, and VA financing and priced under $300,000 - a low-maintenance opportunity in Misty Grove, just minutes from Lake Oconee.
Active
$285,000
134 Misty Grove Ln, Eatonton, GA 31024
3beds
1,500sqft
Single Family Residence
Built in 2019
6,969 Square Feet Lot
$281,000 Zestimate®
$190/sqft
$-- HOA
What's special
Fully fenced backyardStainless steel appliancesSeparate dining roomBreakfast areaVinyl plank flooring throughoutKitchen with granite countertops
- 2 days |
- 110 |
- 11 |
Likely to sell faster than
Zillow last checked:
Listing updated:
Listed by:
Traci Nelson 706-818-4168,
Ansley RE|Christie's Int'l RE
Source: GAMLS,MLS#: 10825007
Facts & features
Interior
Bedrooms & bathrooms
- Bedrooms: 3
- Bathrooms: 2
- Full bathrooms: 2
- Main level bathrooms: 2
- Main level bedrooms: 3
Rooms
- Room types: Family Room, Laundry
Dining room
- Features: Separate Room
Kitchen
- Features: Breakfast Area, Breakfast Bar, Solid Surface Counters
Heating
- Central, Heat Pump
Cooling
- Heat Pump
Appliances
- Included: Cooktop, Dishwasher, Dryer, Electric Water Heater, Microwave, Oven/Range (Combo), Refrigerator, Stainless Steel Appliance(s), Washer
- Laundry: Mud Room
Features
- Double Vanity, Master On Main Level, Walk-In Closet(s)
- Flooring: Vinyl
- Basement: None
- Number of fireplaces: 1
- Fireplace features: Factory Built, Living Room
Interior area
- Total structure area: 1,500
- Total interior livable area: 1,500 sqft
- Finished area above ground: 1,500
- Finished area below ground: 0
Property
Parking
- Parking features: Garage
- Has garage: Yes
Features
- Levels: One
- Stories: 1
- Patio & porch: Patio
Lot
- Size: 6,969 Square Feet
- Features: Level
- Residential vegetation: Grassed
Details
- Parcel number: 098 004019
Construction
Type & style
- Home type: SingleFamily
- Architectural style: Craftsman
- Property subtype: Single Family Residence
Materials
- Vinyl Siding
- Foundation: Slab
- Roof: Composition
Condition
- Resale
- New construction: No
- Year built: 2019
Utilities & green energy
- Sewer: Septic Tank
- Water: Public
- Utilities for property: Other, Underground Utilities
Community & HOA
Community
- Features: Street Lights
- Subdivision: misty grove
HOA
- Has HOA: No
- Services included: None
Location
- Region: Eatonton
Financial & listing details
- Price per square foot: $190/sqft
- Tax assessed value: $259,402
- Annual tax amount: $1,787
- Date on market: 8/13/2026
- Cumulative days on market: 2 days
- Listing agreement: Exclusive Right To Sell
- Listing terms: Cash,FHA,USDA Loan,VA Loan
Estimated market value
$281,000
$267,000 - $295,000
$1,980/mo
Price history
| Date | Event | Price |
|---|---|---|
| 8/13/2026 | Listed for sale | $285,000+9.7%$190/sqft |
Source:  GAMLS #10825007 Report a problem GAMLS #10825007 Report a problem | ||
| 12/18/2023 | Sold | $259,900$173/sqft |
Source: GAMLS #20157455 Report a problem | ||
| 12/3/2023 | Pending sale | $259,900$173/sqft |
Source: GAMLS #20157455 Report a problem | ||
| 12/3/2023 | Contingent | $259,900$173/sqft |
Source: Milledgeville MLS #48686 Report a problem | ||
| 11/9/2023 | Listed for sale | $259,900+58.1%$173/sqft |
Source:  LCBOR #65045 Report a problem LCBOR #65045 Report a problem | ||
| 1/17/2020 | Sold | $164,400$110/sqft |
Source: LCBOR #54436 Report a problem | ||
Public tax history
| Year | Property taxes | Tax assessment |
|---|---|---|
| 2025 | $1,928 +10.8% | $103,761 +2.7% |
| 2024 | $1,741 +9.5% | $101,058 +14.7% |
| 2023 | $1,590 0% | $88,112 +11.2% |
| 2022 | $1,591 +6.2% | $79,214 +16.4% |
| 2021 | $1,498 -0.1% | $68,028 +9.9% |
| 2020 | $1,499 +2439.5% | $61,883 +2478.5% |
| 2019 | $59 +9.1% | $2,400 |
| 2018 | $54 -9.8% | $2,400 |
| 2017 | $60 -30.1% | $2,400 -36.8% |
| 2016 | $86 | $3,800 |
| 2015 | $86 +3.8% | $3,800 |
| 2014 | $83 | $3,800 |
| 2013 | -- | -- |
| 2012 | -- | -- |
| 2011 | -- | -- |
| 2010 | -- | -- |
| 2009 | -- | $10,560 |
Find assessor info on the county website
Monthly payment
Est. payment
Payment breakdown
Explore the cost of this home by adjusting the details. Changes won't be saved.Climate risks
Neighborhood: 31024
Nearby schools
GreatSchools rating
- 5/10Putnam County Elementary SchoolGrades: 3-5Distance: 10 mi
- 6/10Putnam County Middle SchoolGrades: 6-8Distance: 8.7 mi
- 4/10Putnam County High SchoolGrades: 9-12Distance: 3.9 mi
Schools provided by the listing agent
- Elementary: Putnam
- Middle: Putnam County
- High: Putnam
Source: GAMLS. This data may not be complete. We recommend contacting the local school district to confirm school assignments for this home.
- $285,0004 bd2 ba1.5k sqft134 Misty Grv, Eatonton, GA 31024For Sale
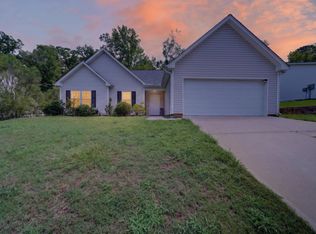
- $277,9003 bd3 ba1.7k sqft136 Misty Grove Ln, Eatonton, GA 31024Off Market
- $277,2003 bd3 ba1.7k sqft136 Misty Grove Ln LOT 131, Eatonton, GA 31024Off Market
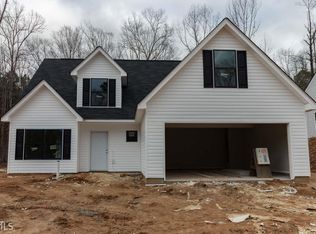
- $266,6003 bd2 ba1.5k sqft132 Misty Grove Ln, Eatonton, GA 31024Off Market
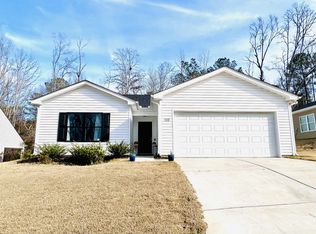
- $258,3003 bd2 ba1.5k sqft132 Misty Grove Ln #133, Eatonton, GA 31024Off Market
- $260,0003 bd2 ba1.4k sqft138 Misty Grove Ln, Eatonton, GA 31024Sold
- $263,5004 bd2 ba1.5k sqft130 Misty Grove Ln, Eatonton, GA 31024Off Market
- $275,0003 bd1 ba1.8k sqft123 Misty Grove Ln, Eatonton, GA 31024Sold
A local agent can set up tours, give advice and negotiate with sellers.
A local lender can help you make sure your offer is ready when you are.
Similar homes
- $299,9004 bd3 ba2k sqft106 Rock Ln, Eatonton, GA 31024Active
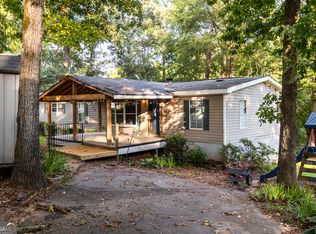
 MLS ID #10824460, Cody Morris, Morris Realty Co LLC. GAMLS
 - $289,9003 bd2 ba1.8k sqft211 Sunfish Trl, Eatonton, GA 31024Active
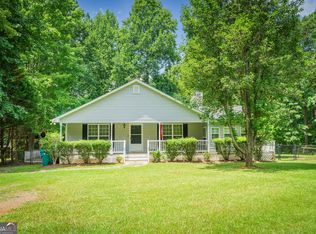 MLS ID #10821456, Cheryl Croft, Drake Realty Lake Area. GAMLS
 - $289,9003 bd2 ba1.7k sqft108 Wesley Ln, Eatonton, GA 31024Active
 MLS ID #10773387, Camilo Perez, Home Sold Realty. GAMLS
 - $399,0003 bd3 ba1.6k sqft176 Arrowhead Trl, Eatonton, GA 31024For Sale
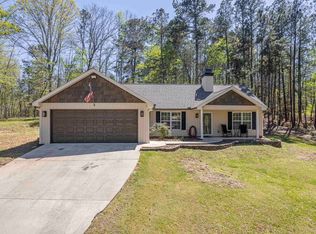 MLS ID #71376, Lehren Bonilla. LCBOR
 - $374,0004 bd2 ba2k sqft149 Hunters Chase Ct, Eatonton, GA 31024ActiveMLS ID #10824765, Heidi Baxter, Keller Williams Realty Atl. Partners. GAMLS
- $314,9002 bd3 ba1.6k sqft171 Farriers Ln APT D, Eatonton, GA 31024For SaleMLS ID #71566, Howard Johnston. LCBOR
- $--3 bd2 ba1.5k sqft377 Possum Point Dr, Eatonton, GA 31024AuctionAuction.com 2
- $239,0003 bd2 ba1.2k sqft177 Denham Rd, Eatonton, GA 31024For SaleMLS ID #71265, Maude Hicks. LCBOR
- $325,0003 bd2 ba1.4k sqft372 E River Bend Dr, Eatonton, GA 31024For SaleMLS ID #71301, Nick Montgomery. LCBOR
- $290,0003 bd3 ba1.9k sqft224 Little River Trl, Eatonton, GA 31024ActiveMLS ID #10818453, Ana C Restrepo, Joygle Real Estate LLC. GAMLS
- $323,0003 bd2 ba1.8k sqft133 Kaitlyn Cir, Eatonton, GA 31024For SaleMLS ID #70960, The Vining Group at Keller Williams LO. LCBOR
- $289,0002 bd2 ba1.2k sqft101 Dogwood Ln, Eatonton, GA 31024For SaleMLS ID #71279, S&T Real Estate. LCBOR
- $334,9004 bd2 ba1.5k sqft331 Twilight Shores Rd, Eatonton, GA 31024For SaleMLS ID #71592, Diane Norris. LCBOR
- $389,9003 bd2 ba2k sqft121 Normandy Rd, Eatonton, GA 31024ActiveMLS ID #10805421, Candace McClung, NorthGroup Real Estate Inc. GAMLS
- $280,0003 bd2 ba1.8k sqft156 Flatrock Rd, Eatonton, GA 31024ActiveMLS ID #10693520, Carl T Chaffin, National Land Realty. GAMLS
- $265,0003 bd2 ba1.1k sqft180 Anchor Point Dr, Eatonton, GA 31024For SaleMLS ID #70484, KIM & LIN LOGAN TEAM. LCBOR
- from $280,9003 bd3 ba2k sqftThe Lancaster Plan, Maddox Station, Eatonton, GA 31024New ConstructionSmith Douglas Homes
- $279,0003 bd3 ba1.9k sqft1301 Apalachee Woods Trl, Buckhead, GA 30625For SaleMLS ID #71531, Justin Peacock. LCBOR
- $215,0003 bd2 ba1.4k sqft920 Crooked Creek Rd, Eatonton, GA 31024ActiveMLS ID #10813173, Camille D Murner, Robert Binion Real Estate. GAMLS
- $235,0003 bd3 ba1.5k sqft110 Lena Ln, Eatonton, GA 31024For SaleMLS ID #71039, Darrell Dutton. LCBOR
