119 Cub Lane, Rabun Gap, GA. Escape to your own private mountain retreat on 1.59 acres in scenic Rabun Gap, located in sought-after Rabun County and just minutes from downtown Clayton and the natural beauty of the North Georgia mountains. Nestled on 1.59 acres surrounded by nature, this charming 2004 manufactured (14'x48') home offers the potential mountain retreat you've been dreaming of. Tucked away in the scenic beauty of Rabun County, the property provides privacy and a true connection to the outdoors. The home features a split-bedroom floor plan with 2 bedrooms and 1 full bath, offering comfortable living and added privacy between sleeping areas. Whether you're just starting out, searching for a second home, or looking to downsize and simplify life, this property is an ideal mountain escape. Recent updates include: New flooring in main living area/bathroom (June 2026), new toilet (June 2026), new water heater, new front steps, and the septic tank pumped and inspected on December 17, 2025. The home is serviced by a shared well. Enjoy the serenity of mountain living while remaining conveniently located just 8 miles from downtown Clayton, with easy access to local lakes, hiking trails, and scenic parks. If you're looking for privacy, natural surroundings, and affordability in the North Georgia mountains, this hidden gem delivers. NO HOA. Don't miss your chance to own a slice of Rabun County paradise - schedule your private showing today!
Active
$130,000
119 Cub Ln, Rabun Gap, GA 30568
2beds
672sqft
Single Family Residence, Manufactured Home
Built in 2004
1.59 Acres Lot
$-- Zestimate®
$193/sqft
$-- HOA
What's special
New toiletNew front stepsNew water heaterSplit-bedroom floor plan
- 3 days |
- 112 |
- 6 |
Zillow last checked:
Listing updated:
Listed by:
Sharon L Stover-Ramey 706-982-5468,
Southern Properties Real Estate
Source: GAMLS,MLS#: 10824589
Facts & features
Interior
Bedrooms & bathrooms
- Bedrooms: 2
- Bathrooms: 1
- Full bathrooms: 1
- Main level bathrooms: 1
- Main level bedrooms: 2
Rooms
- Room types: Other
Heating
- Propane
Cooling
- Central Air, Electric, Heat Pump
Appliances
- Included: Dryer, Electric Water Heater, Oven/Range (Combo), Refrigerator, Washer
- Laundry: In Kitchen
Features
- Master On Main Level, Split Bedroom Plan
- Flooring: Carpet, Other
- Basement: None
- Has fireplace: No
Interior area
- Total structure area: 672
- Total interior livable area: 672 sqft
- Finished area above ground: 672
- Finished area below ground: 0
Property
Parking
- Parking features: Parking Pad
- Has uncovered spaces: Yes
Features
- Levels: One
- Stories: 1
Lot
- Size: 1.59 Acres
- Features: Private, Sloped
- Residential vegetation: Wooded
Details
- Parcel number: PB2391
Construction
Type & style
- Home type: MobileManufactured
- Architectural style: Other
- Property subtype: Single Family Residence, Manufactured Home
Materials
- Aluminum Siding
- Roof: Metal
Condition
- Resale
- New construction: No
- Year built: 2004
Utilities & green energy
- Sewer: Septic Tank
- Water: Shared Well
- Utilities for property: Electricity Available
Community & HOA
Community
- Features: None
- Subdivision: NONE
HOA
- Has HOA: No
- Services included: None
Location
- Region: Rabun Gap
Financial & listing details
- Price per square foot: $193/sqft
- Tax assessed value: $16,765
- Annual tax amount: $250
- Date on market: 8/12/2026
- Listing agreement: Exclusive Right To Sell
- Listing terms: Cash
- Electric utility on property: Yes
Estimated market value
Not available
Estimated sales range
Not available
$1,266/mo
Price history
| Date | Event | Price |
|---|---|---|
| 8/12/2026 | Listed for sale | $130,000$193/sqft |
Source:  GAMLS #10824589 Report a problem GAMLS #10824589 Report a problem | ||
| 7/14/2026 | Listing removed | $130,000$193/sqft |
Source: GAMLS #10710557 Report a problem | ||
| 4/17/2026 | Price change | $130,000-12.8%$193/sqft |
Source: GAMLS #10710557 Report a problem | ||
| 4/2/2026 | Price change | $149,000-6.9%$222/sqft |
Source: GAMLS #10710557 Report a problem | ||
| 3/14/2026 | Listed for sale | $160,000$238/sqft |
Source: GAMLS #10710557 Report a problem | ||
Public tax history
| Year | Property taxes | Tax assessment |
|---|---|---|
| 2024 | -- | $6,706 +5.7% |
| 2023 | -- | $6,343 -39.6% |
| 2022 | -- | $10,509 |
| 2021 | -- | $10,509 |
| 2020 | -- | $10,509 |
| 2019 | -- | $10,509 |
| 2018 | $1,491 | $10,509 |
| 2017 | -- | -- |
| 2016 | -- | -- |
| 2015 | -- | $10,509 |
| 2014 | -- | $10,509 |
| 2013 | -- | -- |
| 2012 | -- | -- |
| 2011 | -- | -- |
| 2010 | -- | -- |
Find assessor info on the county website
Monthly payment
Climate risks
Neighborhood: 30568
Getting around
2 / 100
Car-DependentNearby schools
GreatSchools rating
- 6/10Rabun County Elementary SchoolGrades: 3-6Distance: 10.8 mi
- 7/10Rabun County Middle SchoolGrades: 7-8Distance: 11.1 mi
- 7/10Rabun County High SchoolGrades: 9-12Distance: 11 mi
Schools provided by the listing agent
- Elementary: Rabun
- Middle: Rabun
- High: Rabun
Source: GAMLS. This data may not be complete. We recommend contacting the local school district to confirm school assignments for this home.
- $16,5983 bd2 ba960 sqft154 Cub Ln, Rabun Gap, GA 30568Off Market
- $7,7552 bd1 ba672 sqft45 Bronco Ln, Rabun Gap, GA 30568Off Market
- $148,7003 bd2 ba960 sqft116 Cub Ln, Rabun Gap, GA 30568Off Market
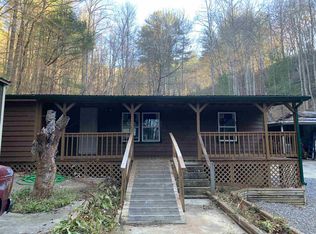
- $190,5002 bd1 ba1k sqft116 Cub Lane, Clayton, GA 30525Off Market
- $7,7552 bd1 ba672 sqft42 Bronco Ln, Rabun Gap, GA 30568Off Market
- $7,0492 bd1 ba600 sqft40 Bronco Ln, Rabun Gap, GA 30568Off Market
- $17,2623 bd2 ba1.5k sqft818 Crusher Run Rd, Rabun Gap, GA 30568Off Market
- $368,3004 bd3 ba2.5k sqft722 Crusher Run Rd #2, Rabun Gap, GA 30568Off Market
Similar homes
- $149,0002 bd1 ba856 sqft136 Bowie Ln, Dillard, GA 30537Active
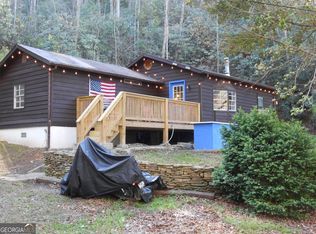
 MLS ID #10729553, Gerald Silvious, BHGRE Metro Brokers. GAMLS
 - $125,0002 bd1 ba770 sqft72 Longview Ln, Franklin, NC 28734For Sale By Owner
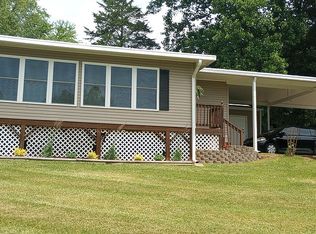
- $178,0002 bd1 ba567 sqft462 River Vista Dr, Dillard, GA 30537Active
 MLS ID #10770556, Teri Dobbs, Rabun Realty. GAMLS
 - $169,0002 bd1 ba960 sqft24 Lost Bridge Ln, Lakemont, GA 30552Active
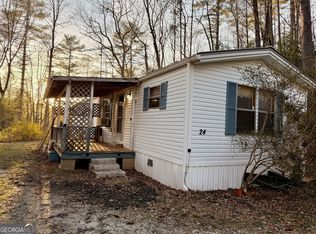 MLS ID #10704261, Lorie R Thompson, Poss Realty. GAMLS
 - $150,0001 bd1 ba360 sqft470 Rhonda Dr, Clayton, GA 30525ActiveMLS ID #10758160, Kasie H Campbell, Poss Realty. GAMLS
- $179,9002 bd1 ba552 sqft356 River Vista Dr, Dillard, GA 30537ActiveMLS ID #10658007, L.J. Craig, L.J. Craig Realty LLC. GAMLS
- $99,9002 bd1 ba406 sqft4960 Laurel Ldg #35, Clarkesville, GA 30523ActiveMLS ID #10814949, Joanna Radford, Poss Realty. GAMLS
- $175,0003 bd2 ba900 sqft118 Titus Valley Rd, Hiawassee, GA 30546ActiveMLS ID #10726441, Kim Comeaux, eXp Realty. GAMLS
- $129,0001 bd1 ba400 sqft4960 Laurel Lodge Rd #21, Clarkesville, GA 30523ActiveMLS ID #10525906, Ashlee J Duell, Laws Realty LLC. GAMLS
- $147,9001 bd1 ba494 sqft4960 Laurel Lodge Rd #41, Clarkesville, GA 30523ActiveMLS ID #10776542, Joanna Radford Team, Poss Realty. GAMLS
- $159,9001 bd1 ba546 sqft4960 Laurel Lodge Rd #2, Clarkesville, GA 30523ActiveMLS ID #10758527, Joanna Radford Team, Poss Realty. GAMLS
- $125,0001 bd1 ba395 sqft4960 Laurel Lodge Rd #40, Clarkesville, GA 30523ActiveMLS ID #10705641, Joanna Radford Team, Poss Realty. GAMLS
- $174,9001 bd1 ba532 sqft4960 Laurel Lodge Rd #48, Clarkesville, GA 30523ActiveMLS ID #10793964, Brittney Westmoreland, Keller Williams Lanier Partners. GAMLS
- $109,0001 bd1 ba396 sqft4960 Laurel Lodge Rd Lot 29, Clarkesville, GA 30523ActiveMLS ID #10762663, Sharon Oliver, Alco Realty Inc.. GAMLS
- $159,5001 bd1 ba396 sqft4960 Laurel Lodge Rd Unit 46, Clarkesville, GA 30523ActiveMLS ID #10714392, Joanna Radford Team, Poss Realty. GAMLS
- $184,0001 bd1 ba525 sqft4960 Laurel Lodge Rd Lot 44, Clarkesville, GA 30523ActiveMLS ID #10789421, Joanna Radford, Poss Realty. GAMLS
