MOUNTAIN VIEWS, INCREDIBLE SPACE & TWO PARCELS! MOTIVATED SELLER!
Discover a rare opportunity in beautiful Wrightwood! Offering approximately 4,503 sq. ft., this spacious multi-level home features 5 generously sized bedrooms, 4 bathrooms, and a versatile floor plan with endless possibilities. Enjoy breathtaking mountain and city-light views, spectacular sunrises and sunsets, and the charm of mountain living. The inviting living room features a striking brick fireplace, while the spacious kitchen offers granite countertops, abundant cabinetry, a large pantry, a double oven, and a center island with cooktop—perfect for entertaining and everyday living. Additional highlights include a full-size deck, multiple living and gathering areas, and an oversized attached garage with parking for up to four vehicles.
BONUS: A SECOND PARCEL IS INCLUDED IN THE SALE! Enjoy the added potential and flexibility that comes with owning two parcels, subject to applicable zoning and land-use regulations. Whether you're searching for a spacious mountain retreat, a full-time residence, or an investment opportunity, this unique property offers plenty of room to explore the possibilities.
MOTIVATED SELLER — BRING YOUR OFFERS! Don't miss your chance to own this distinctive Wrightwood property with generous living space, scenic views, and the added value of an additional parcel. Schedule your private showing today and imagine the possibilities!
For sale
Listed by: Keller Williams High Desert • Skye Vergara • Contact: skyevergara42317@gmail.com
$600,000
23109 Cardinal Rd, Wrightwood, CA 92397
5beds
4,503sqft
Single Family Residence
Built in 1985
5,830 Square Feet Lot
$890,800 Zestimate®
$133/sqft
$-- HOA
What's special
- 719 days
- 65
- 2
Zillow last checked:
Listing updated:
Listed by:
Skye Vergara DRE #02156665 skyevergara42317@gmail.com,
Keller Williams High Desert
Source: CRMLS,MLS#: HD26224062 Originating MLS: California Regional MLS
Originating MLS: California Regional MLSFacts & features
Interior
Bedrooms & bathrooms
- Bedrooms: 5
- Bathrooms: 3
- Full bathrooms: 3
- Main level bathrooms: 2
- Main level bedrooms: 4
Rooms
- Room types: Art Studio, Bonus Room, Bedroom, Basement, Den, Entry/Foyer, Family Room, Game Room, Kitchen, Laundry, Living Room, Primary Bedroom, Other
Primary bedroom
- Features: Primary Suite
Bathroom
- Features: Bathroom Exhaust Fan, Bathtub, Dual Sinks, Full Bath on Main Level, Separate Shower, Tub Shower
Kitchen
- Features: Granite Counters, Kitchen Island, Utility Sink
Heating
- Central
Cooling
- Central Air, Attic Fan
Appliances
- Included: 6 Burner Stove, Dishwasher, Electric Range, Gas Oven, Gas Range
- Laundry: Inside, Laundry Room
Features
- Beamed Ceilings, Wet Bar, Balcony, Cathedral Ceiling(s), Granite Counters, Multiple Staircases, Pantry, Partially Furnished, Sunken Living Room, Tile Counters, Bar, Primary Suite, Walk-In Closet(s)
- Flooring: Carpet, Tile
- Doors: French Doors, Mirrored Closet Door(s), Sliding Doors
- Has basement: Yes
- Has fireplace: Yes
- Fireplace features: Family Room, Living Room
- Common walls with other units/homes: No Common Walls
Interior area
- Total interior livable area: 4,503 sqft
Property
Parking
- Total spaces: 2
- Parking features: Garage - Attached
- Attached garage spaces: 2
Features
- Levels: Three Or More
- Stories: 3
- Entry location: 2
- Patio & porch: Rear Porch, Brick, Concrete, Deck, Enclosed, Front Porch, Open, Patio, Porch, Rooftop
- Pool features: None
- Spa features: None
- Has view: Yes
- View description: Mountain(s), Neighborhood, Creek/Stream
- Has water view: Yes
- Water view: Creek/Stream
Lot
- Size: 5,830 Square Feet
- Features: 0-1 Unit/Acre
Details
- Additional parcels included: 3065024039
- Parcel number: 3065024040
- Special conditions: Standard
Construction
Type & style
- Home type: SingleFamily
- Architectural style: Custom
- Property subtype: Single Family Residence
Condition
- New construction: No
- Year built: 1985
Utilities & green energy
- Electric: 220 Volts in Laundry
- Sewer: Septic Type Unknown
- Water: Public
- Utilities for property: Cable Available, Electricity Available, Propane, Sewer Connected
Community & HOA
Community
- Features: Biking, Curbs, Fishing, Hiking, Mountainous, Near National Forest, Park, Rural
Location
- Region: Wrightwood
Financial & listing details
- Price per square foot: $133/sqft
- Tax assessed value: $439,723
- Date on market: 10/15/2026
- Cumulative days on market: 719 days
- Listing terms: Cash,Cash to Existing Loan,Conventional,Contract,FHA,Owner May Carry,Submit
- Road surface type: Paved
Estimated market value
$890,800
$802,000 - $989,000
$5,717/mo
Price history
| Date | Event | Price |
|---|---|---|
| 10/15/2026 | Listed for sale | $600,000+114.3%$133/sqft |
Source:  CRMLS #HD26224062 Report a problem CRMLS #HD26224062 Report a problem | ||
| 3/6/1998 | Sold | $280,000$62/sqft |
Source: Agent Provided Report a problem | ||
Public tax history
| Year | Property taxes | Tax assessment |
|---|---|---|
| 2026 | -- | $439,723 +2% |
| 2025 | $5,542 +14.7% | $431,102 +2% |
| 2024 | $4,833 +2% | $422,650 +2% |
| 2023 | $4,737 +3.5% | $414,364 +2% |
| 2022 | $4,577 +2.4% | $406,240 +2% |
| 2021 | $4,469 +1.4% | $398,276 +1% |
| 2020 | $4,409 | $394,193 +2% |
| 2019 | $4,409 +4% | $386,465 +2% |
| 2018 | $4,240 | $378,888 +2% |
| 2017 | $4,240 +1.7% | $371,459 +2% |
| 2016 | $4,169 +6.1% | $364,176 +1.5% |
| 2015 | $3,930 +2.2% | $358,706 +2% |
| 2014 | $3,844 | $351,680 +2.5% |
| 2012 | -- | $343,228 +2% |
| 2011 | -- | $336,499 +0.8% |
| 2010 | -- | $333,985 -0.2% |
| 2009 | -- | $334,779 +2% |
| 2008 | -- | $328,215 +2% |
| 2007 | -- | $321,781 +2% |
| 2006 | -- | $315,472 |
| 2005 | -- | $315,472 +4% |
| 2004 | -- | $303,223 +1.9% |
| 2003 | -- | $297,667 +2% |
| 2002 | -- | $291,831 +4% |
| 2000 | -- | $280,501 |
Find assessor info on the county website
Monthly payment
Est. payment
Payment breakdown
Explore the cost of this home by adjusting the details. Changes won't be saved.Climate risks
Neighborhood: 92397
Similar homes
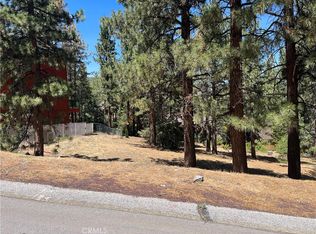
- $550,0004 bd3 ba2.4k sqft26633 Timberline Dr, Wrightwood, CA 92397For Sale
 MLS ID #CV26064576, Rhonda Hatley, CENTURY 21 EXPERIENCE. CRMLS
 - $680,0003 bd3 ba2.7k sqft26644 Timberline Dr, Wrightwood, CA 92397For Sale
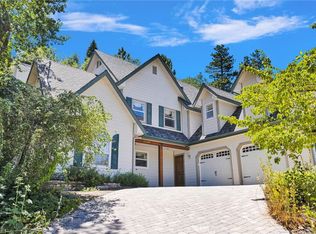 MLS ID #HD26171876, Denette Haney, RE/MAX FREEDOM. CRMLS
 - $570,0005 bd3 ba2.5k sqft1902 Virginia St, Wrightwood, CA 92397For Sale
 MLS ID #HD26195444, Katharine Adair-Zoll, Park Place Realty. CRMLS
 - $--3 bd4 ba3.3k sqft1102 Riviera Dr, Wrightwood, CA 92397Auction
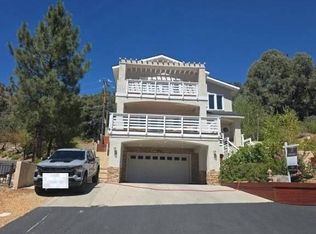 Auction.com 2
