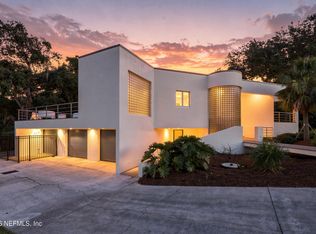
This 5418 square foot single family home has 5 bedrooms and 4.5 bathrooms. This home is located at 2311 Laurel Rd, Jacksonville, FL 32207.
Pre-foreclosure
Est. $1,913,900
2311 Laurel Rd, Jacksonville, FL 32207
5beds
4baths
5,418sqft
SingleFamily
Built in 1939
0.53 Acres Lot
$1,913,900 Zestimate®
$353/sqft
$-- HOA
Overview
- 321 days
- 174
- 10
Facts & features
Interior
Bedrooms & bathrooms
- Bedrooms: 5
- Bathrooms: 4.5
Heating
- None, Heat pump
Cooling
- None
Features
- Flooring: Other
- Has fireplace: Yes
- Fireplace features: masonry
Interior area
- Total interior livable area: 5,418 sqft
Property
Parking
- Total spaces: 3
- Parking features: None
Features
- Exterior features: Other
Lot
- Size: 0.53 Acres
Details
- Parcel number: 0814530015
Construction
Type & style
- Home type: SingleFamily
Materials
- Roof: Tile
Condition
- Year built: 1939
Community & HOA
Location
- Region: Jacksonville
Financial & listing details
- Price per square foot: $353/sqft
- Tax assessed value: $1,332,375
- Annual tax amount: $23,745
Foreclosure details
Estimated market value
$1,913,900
$1.65M - $2.24M
$6,065/mo
Price history
| Date | Event | Price |
|---|---|---|
| 9/1/2023 | Sold | $1,380,000-7.7%$255/sqft |
Source:  realMLS #1232184 Report a problem realMLS #1232184 Report a problem | ||
| 8/18/2023 | Pending sale | $1,495,000$276/sqft |
Source: realMLS #1232184 Report a problem | ||
| 6/13/2023 | Listed for sale | $1,495,000$276/sqft |
Source: realMLS #1232184 Report a problem | ||
| 4/1/2023 | Listing removed | -- |
Source: Zillow Rentals Report a problem | ||
| 3/31/2023 | Listing removed | -- |
Source: realMLS #1174637 Report a problem | ||
| 3/28/2023 | Listed for rent | $6,000+328.6%$1/sqft |
Source: Zillow Rentals Report a problem | ||
| 1/14/2023 | Price change | $1,495,000-0.3%$276/sqft |
Source: realMLS #1174637 Report a problem | ||
| 8/26/2022 | Price change | $1,500,000-3.2%$277/sqft |
Source: realMLS #1174637 Report a problem | ||
| 6/11/2022 | Listed for sale | $1,550,000+81.3%$286/sqft |
Source: realMLS #1174637 Report a problem | ||
| 10/23/2019 | Sold | $855,000-14.5%$158/sqft |
Source: realMLS #1021889 Report a problem | ||
| 3/16/2019 | Listed for sale | $1,000,000+11.1%$185/sqft |
Source: BERKSHIRE HATHAWAY HOMESERVICES FLORIDA NETWORK REALTY #984893 Report a problem | ||
| 11/1/2018 | Listing removed | $900,000$166/sqft |
Source: San Marco- San Jose Office #917192 Report a problem | ||
| 1/18/2018 | Listed for sale | $900,000-28%$166/sqft |
Source: BERKSHIRE HATHAWAY HOMESERVICES FLORIDA NETWORK REALTY #917192 Report a problem | ||
| 10/25/2017 | Listing removed | $1,400 |
Source: RE/MAX WATERMARKE #901325 Report a problem | ||
| 10/19/2017 | Price change | $1,400-6.7% |
Source: RE/MAX WATERMARKE #901325 Report a problem | ||
| 10/4/2017 | Price change | $1,500-28.6% |
Source: RE/MAX WATERMARKE #901325 Report a problem | ||
| 8/16/2017 | Listed for rent | $2,100 |
Source: RE/MAX WATERMARKE #896952 Report a problem | ||
| 7/12/2017 | Listing removed | $1,250,000$231/sqft |
Source: San Marco- San Jose Office #796344 Report a problem | ||
| 6/2/2017 | Price change | $1,250,000+26.4%$231/sqft |
Source: San Marco- San Jose Office #796344 Report a problem | ||
| 7/14/2016 | Price change | $989,000-14%$183/sqft |
Source: San Marco- San Jose Office #796344 Report a problem | ||
| 5/24/2016 | Price change | $1,150,000-14.8%$212/sqft |
Source: San Marco- San Jose Office #796344 Report a problem | ||
| 10/11/2015 | Listed for sale | $1,350,000-12.8%$249/sqft |
Source: BERKSHIRE HATHAWAY HOMESERVICES FLORIDA NETWORK REALTY #796344 Report a problem | ||
| 7/1/2015 | Listing removed | $1,549,000$286/sqft |
Source: JANIE BOYD & ASSOCIATES REAL ESTATE SERVICES LLC #764419 Report a problem | ||
| 3/20/2015 | Listed for sale | $1,549,000+222.7%$286/sqft |
Source: Janie Boyd & Associates Real Estate Services Report a problem | ||
| 6/17/1997 | Sold | $480,000$89/sqft |
Source: Public Record Report a problem | ||
Public tax history
| Year | Property taxes | Tax assessment |
|---|---|---|
| 2025 | $23,745 +10.7% | $1,305,473 +10% |
| 2024 | $21,444 -4.1% | $1,186,794 -3.6% |
| 2023 | $22,350 +61.1% | $1,231,252 +46.2% |
| 2022 | $13,873 +0.4% | $842,359 +3% |
| 2021 | $13,825 -1.5% | $817,825 +4.4% |
| 2020 | $14,030 -15.3% | $783,088 -7.3% |
| 2019 | $16,573 +17.7% | $844,686 +1.5% |
| 2018 | $14,082 -14.9% | $832,524 -3.7% |
| 2017 | $16,552 +3.4% | $864,489 -18.2% |
| 2016 | $16,003 -19.5% | $1,057,335 +49.2% |
| 2015 | $19,871 +54.5% | $708,688 +0.8% |
| 2014 | $12,864 | $703,064 +1.5% |
| 2013 | -- | $692,674 -20.6% |
| 2012 | -- | $872,149 -2% |
| 2011 | -- | $890,011 -2.6% |
| 2010 | -- | $913,397 -20.9% |
| 2009 | -- | $1,155,352 +119.6% |
| 2006 | -- | $526,069 +3% |
| 2005 | $9,023 | $510,747 +3% |
| 2004 | -- | $495,871 +1.9% |
| 2003 | $8,952 | $486,625 +2.4% |
| 2002 | -- | $475,220 -0.4% |
| 2001 | -- | $477,036 +3% |
| 2000 | -- | $463,142 +2.7% |
| 1999 | -- | $450,966 |
Find assessor info on the county website
Monthly payment
Climate risks
Neighborhood: San Marco
Nearby schools
Schools provided by the listing agent
- Elementary: Hendricks Avenue
- Middle: Alfred Dupont
- High: Terry Parker
Source: The MLS. This data may not be complete. We recommend contacting the local school district to confirm school assignments for this home.
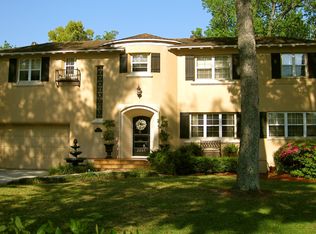
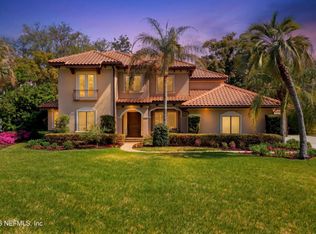
Similar homes
- $2,395,0006 bd5 ba7.1k sqft959 MAPLE Lane, Jacksonville, FL 32207For Sale
 MLS ID #2163570, SUSAN MASSEY HOPKINS. realMLS
 - $2,190,0004 bd5 ba3.9k sqft943 BROOKWOOD Road, Jacksonville, FL 32207For Sale
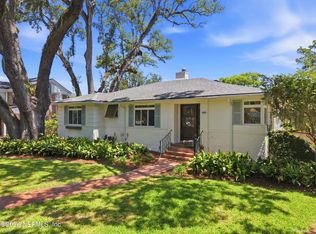 MLS ID #2148777, EMMA HORVATINCIC LLC. realMLS
 - $1,870,0004 bd4 ba4.3k sqft3845 HARBOR Drive, Jacksonville, FL 32207For Sale
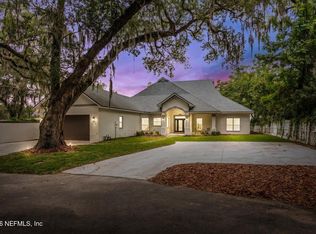 MLS ID #2152059, TAYLOR ALLEN. realMLS
 - $1,700,0004 bd4 ba4.9k sqft715 RIO LINDO Drive, Jacksonville, FL 32207For Sale
 MLS ID #2163138, SHANON VOCE. realMLS
