Welcome to this delightful 2-bedroom, 1-bathroom garden suite in Beechwood Village! Arguably one of Sidney’s most conveniently located 55+ communities! This spacious, west-facing ground-level home offers comfortable living and an easygoing lifestyle. The open living & dining area feels bright and airy while the generous eat-in kitchen features a convenient pass-through making entertaining effortless. The spacious primary bdrm offers access to the 3-piece bath while the 2nd bdrm is tucked behind charming French doors. Step out to a private patio & greenspace so you can easily accommodate your small dog (under 30 lbs). Additional features include a large in-suite laundry room with a stackable washer and dryer plus an abundance of extra storage. An unbeatable location just moments from the library, Shoal Centre, parks, marinas, restaurants & all things Sidney! Offered in gently lived-in, original condition this competitively priced home provides an opportunity for the discerning consumer.
For sale
C$489,000
2311 Mills Rd #105, Sidney, BC V8L 2C3
2beds
1baths
1,048sqft
Condominium, Apartment
Built in 1989
-- sqft lot
$-- Zestimate®
C$467/sqft
C$490/mo HOA
What's special
Spacious west-facing ground-level homeGenerous eat-in kitchenPrivate patio and greenspaceAbundance of extra storage
- 1 day
- 13
- 0
Zillow last checked:
Listing updated:
Listed by:
Maureen Vincent,
DFH Real Estate - Sidney
Source: VIVA,MLS®#: 1054013
Facts & features
Interior
Bedrooms & bathrooms
- Bedrooms: 2
- Bathrooms: 1
- Main level bathrooms: 1
- Main level bedrooms: 2
Kitchen
- Level: Main
Heating
- Baseboard, Electric
Cooling
- Other
Appliances
- Included: Dishwasher, Dryer, Oven/Range Electric, Range Hood, Refrigerator, Washer
- Laundry: In Unit
Features
- Breakfast Nook, Controlled Entry, Dining/Living Combo, French Doors, Storage
- Flooring: Carpet, Laminate
- Windows: Screens
- Has basement: No
- Has fireplace: No
Interior area
- Total structure area: 1,154
- Total interior livable area: 1,048 sqft
Property
Parking
- Total spaces: 1
- Parking features: Open
- Has uncovered spaces: Yes
Accessibility
- Accessibility features: Ground Level Main Floor, Customized Wheelchair Accessible
Features
- Levels: 1
- Entry location: Main Level
- Patio & porch: Balcony/Patio
Lot
- Size: 1,306 Square Feet
- Features: Irregular Lot
Details
- Parcel number: 013855654
- Zoning description: Multi-Family
Construction
Type & style
- Home type: Condo
- Property subtype: Condominium, Apartment
- Attached to another structure: Yes
Materials
- Stucco
- Foundation: Concrete Perimeter
- Roof: Tar/Gravel
Condition
- Resale
- New construction: No
- Year built: 1989
Utilities & green energy
- Water: Municipal
- Utilities for property: Sewer Connected
Community & HOA
HOA
- Has HOA: Yes
- Amenities included: Elevator(s)
- Services included: Trash, Insurance, Property Management
- HOA fee: C$490 monthly
Location
- Region: Sidney
Financial & listing details
- Price per square foot: C$467/sqft
- Tax assessed value: C$521,200
- Annual tax amount: C$2,599
- Date on market: 11/10/2026
- Ownership: Freehold/Strata
Price history
| Date | Event | Price |
|---|---|---|
| 11/10/2026 | Listed for sale | C$489,000C$467/sqft |
Source: VIVA #1054013 Report a problem | ||
Public tax history
Tax history is unavailable.
Climate risks
Neighborhood: V8L


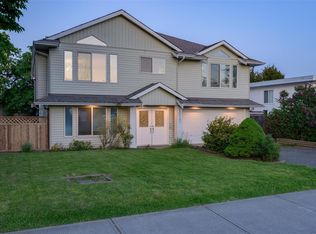
Similar homes
- C$545,0002 bd2 ba1k sqftChelsea Manor, Sidney, BC V8L 2X3For Sale
 MLS ID #1054245, Tara Pankhurst, Pemberton Holmes Ltd.. VIVA
- C$729,0002 bd2 ba1k sqftHarbour Haven, Sidney, BC V8L 3H6For Sale
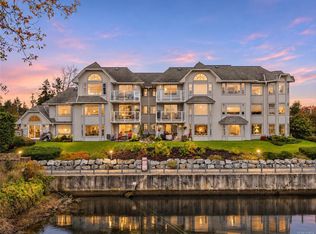 MLS ID #1054054, Lindsay Casey Personal Real Estate Corporation, RE/MAX Camosun. VIVA
- C$599,0002 bd2 ba1.2k sqftThe Arlington, Sidney, BC V8L 2Z6For Sale
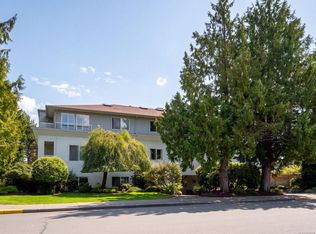 MLS ID #1052129, Chace Whitson Personal Real Estate Corporation, Macdonald Realty Ltd. (Sid). VIVA
- C$439,9002 bd1 ba930 sqftBlue Water, Sidney, BC V8L 2W5For Sale
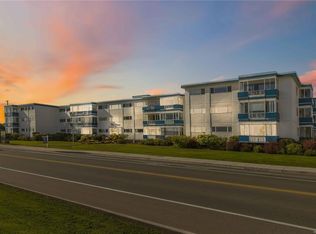 MLS ID #1051993, Darren Neuhaus, RE/MAX Camosun. VIVA
