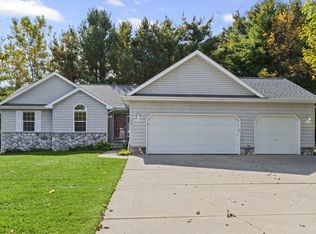
Welcome home! This property is packed with features, upgrades, and incredible storage. The fenced backyard offers privacy and includes a spacious wood deck, pool house with loft, and plenty of room to enjoy the outdoors. The impressive 28x28 two-car garage is complemented by an additional 16x23 detached one-car garage, providing an abundance of parking, workspace, and storage options.
Inside, you'll find beautiful wood floors throughout, upgraded cabinetry, granite countertops, stunning wood doors, marble windowsills, and tons of storage. The home also offers the convenience of two laundry areas—one upstairs and one in the basement. The basement features a dedicated tornado shelter for added peace of mind.
The sale includes the refrigerator, microwave, stove, washer, dryer, pool table, and grill, making this home truly move-in ready. With its spacious layout, quality finishes, multiple garages, and fantastic outdoor amenities, this home has so much to offer and will not disappoint!
For sale
$269,900
2311 N Genesee Rd, Burton, MI 48509
3beds
2,236sqft
Single Family Residence
Built in 1939
0.39 Acres Lot
$265,600 Zestimate®
$121/sqft
$-- HOA
What's special
- 17 days
- 265
- 26
Zillow last checked:
Listing updated:
Listed by:
Kristina Cantleberry 000-000-0000,
Golden Key Realty Group LLC 248-422-6962
Source: Realcomp II,MLS#: 20261076041
Facts & features
Interior
Bedrooms & bathrooms
- Bedrooms: 3
- Bathrooms: 2
- Full bathrooms: 2
Primary bedroom
- Level: Second
- Area: 288
- Dimensions: 18 X 16
Bedroom
- Level: Entry
- Area: 121
- Dimensions: 11 X 11
Bedroom
- Level: Entry
- Area: 132
- Dimensions: 11 X 12
Primary bathroom
- Level: Entry
- Area: 48
- Dimensions: 8 X 6
Other
- Level: Entry
- Area: 32
- Dimensions: 4 X 8
Family room
- Level: Basement
- Area: 432
- Dimensions: 18 X 24
Heating
- Forced Air, Natural Gas
Features
- Basement: Partially Finished
- Has fireplace: No
Interior area
- Total interior livable area: 2,236 sqft
- Finished area above ground: 1,436
- Finished area below ground: 800
Property
Parking
- Total spaces: 2
- Parking features: Two Car Garage, Attached
- Attached garage spaces: 2
Features
- Levels: One And One Half
- Stories: 1.5
- Entry location: GroundLevel
- Pool features: Above Ground
Lot
- Size: 0.39 Acres
- Dimensions: 83 x 218
Details
- Parcel number: 5903200038
- Special conditions: Short Sale No,Standard
Construction
Type & style
- Home type: SingleFamily
- Architectural style: Cape Cod
- Property subtype: Single Family Residence
Materials
- Brick
- Foundation: Basement, Block
Condition
- New construction: No
- Year built: 1939
Utilities & green energy
- Sewer: Public Sewer
- Water: Public
Community & HOA
HOA
- Has HOA: No
Location
- Region: Burton
Financial & listing details
- Price per square foot: $121/sqft
- Tax assessed value: $43,091
- Annual tax amount: $2,105
- Date on market: 9/23/2026
- Cumulative days on market: 17 days
- Listing agreement: Exclusive Right To Sell
- Listing terms: Cash,Conventional,FHA,Va Loan
Estimated market value
$265,600
$252,000 - $279,000
$1,991/mo
Price history
| Date | Event | Price |
|---|---|---|
| 9/23/2026 | Listed for sale | $269,900$121/sqft |
Source:  Realcomp II #20261076041 Report a problem Realcomp II #20261076041 Report a problem | ||
Public tax history
| Year | Property taxes | Tax assessment |
|---|---|---|
| 2025 | $2,062 +5.2% | $66,100 -0.5% |
| 2024 | $1,960 | $66,400 +8.5% |
| 2023 | -- | $61,200 +16.6% |
| 2022 | -- | $52,500 -2.8% |
| 2021 | -- | $54,000 +4.9% |
| 2020 | -- | $51,500 +23.5% |
| 2019 | -- | $41,700 +10.3% |
| 2018 | $1,576 +6.4% | $37,800 |
| 2017 | $1,482 -1.3% | $37,800 +8.3% |
| 2016 | $1,501 | $34,900 |
| 2015 | $1,501 | -- |
| 2012 | -- | $35,700 -13.8% |
| 2011 | -- | $41,400 -8.6% |
| 2010 | -- | $45,300 -31.4% |
| 2008 | $340 | $66,000 +3.1% |
| 2006 | -- | $64,000 +5.6% |
| 2005 | -- | $60,600 +2.2% |
| 2004 | -- | $59,300 +24.8% |
| 2003 | -- | $47,500 +3.3% |
| 2002 | $695 +1.7% | $46,000 +6% |
| 2001 | $683 +8.6% | $43,400 +5.1% |
| 2000 | $629 | $41,300 |
Find assessor info on the county website
Monthly payment
Est. payment
Payment breakdown
Explore the cost of this home by adjusting the details. Changes won't be saved.Climate risks
Neighborhood: 48509
Similar homes
- $270,0003 bd3 ba1.9k sqft2119 Blackthorn Dr, Burton, MI 48509For Sale
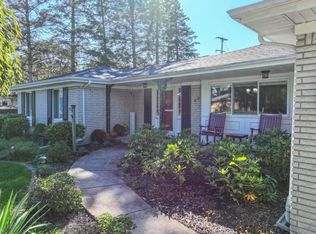
 MLS ID #50223570, Kathy T Quayle, Coldwell Banker Kuehnle & Associates. MiRealSource
 - $--4 bd3 ba2.3k sqft2411 Briar Creek Ln, Burton, MI 48509Auction
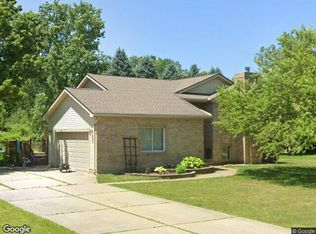 Xome
Xome - $295,9003 bd2 ba2.2k sqft6460 Whisper Ridge Ct, Burton, MI 48509For Sale
 MLS ID #50223918, Clifford Frost, Century 21 Professionals Sterling Heights. MiRealSource
 - $149,9005 bd3 ba2.3k sqft2329 Melody Ln, Burton, MI 48509For Sale

 MLS ID #20261081431, Blake A Burton, Keller Williams First. Realcomp II
 - $217,4003 bd2 ba1.4k sqft1491 Iva St, Burton, MI 48509For SaleMLS ID #50221038, Adam N Myers, ERA Prime Real Estate Group. MiRealSource
- $299,9005 bd4 ba2.8k sqft4355 Lapeer Rd, Burton, MI 48509For SaleMLS ID #20261061655, Sally A Newland, American Associates Inc. Realcomp II
- $350,0003 bd3 ba2.8k sqft4509 Hedgethorn Cir, Burton, MI 48509For SaleMLS ID #20261070217, Jennifer Tremaine, Real Estate by Tremaine. Realcomp II
- $234,9003 bd2 ba1.8k sqft4394 Apache Dr, Burton, MI 48509For SaleMLS ID #20261058699, Gina S Yiannatji, Century 21 Metro Brokers. Realcomp II
- $224,9004 bd1 ba1.9k sqft5153 Raymond Ave, Burton, MI 48509For SaleMLS ID #20261076393, William S Bodziak Jr, Wentworth Real Estate Group. Realcomp II
- $254,9003 bd3 ba1.7k sqft6075 Davison Rd, Burton, MI 48509For SaleMLS ID #20261030664, Jennise S Noel, Berkshire Hathaway HomeServices Michigan Real Est. Realcomp II
- $229,9003 bd3 ba2k sqft1282 Arrowhead Dr, Burton, MI 48509For SaleMLS ID #50209669, Jim Sakalis, Keller Williams First. MiRealSource
- $255,0003 bd2 ba2.1k sqft2100 Hardwood Dr, Davison, MI 48423For SaleMLS ID #50223437, Lisa Brotherton, REMAX Town & Country. MiRealSource
- $169,9003 bd1 ba1.4k sqft4291 Woodrow Ave, Burton, MI 48509For SaleMLS ID #50222440, Kyle Raup, Century 21 Signature Realty. MiRealSource
- $319,7003 bd2 ba1.6k sqft4342 E Court St, Burton, MI 48509For SaleMLS ID #20261019897, Don Seaman, DLS Realty. Realcomp II
- $269,9003 bd3 ba2.1k sqft1151 Creekside Ct, Burton, MI 48509For SaleMLS ID #20261070008, Manya Triplett, Burrell Real Estate. Realcomp II
- $190,0003 bd1 ba1.1k sqft4441 E Court St, Burton, MI 48509For SaleMLS ID #20261079663, Dylan Schumacher, The Brand Real Estate. Realcomp II
- $264,9003 bd2 ba2.5k sqft5429 Pintail Ct, Burton, MI 48509For SaleMLS ID #20261056849, Peyton Beckham, Full Circle Real Estate Group LLC. Realcomp II
