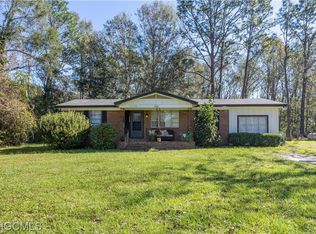
Situated on 3 + Acres, nestled beneath mature shade trees, and set back from the road for added privacy, this beautifully updated brick home combines comfort, functionality, and convenience. Featuring 3 bedrooms and 2 remodeled bathrooms, the home welcomes you with fresh paint, stunning wood ceilings, and durable SmartCore waterproof flooring throughout.The spacious kitchen is a standout feature, offering stainless steel appliances, rich wood cabinetry, and an abundance of quartz countertop space—perfect for cooking, baking, and entertaining. The open-concept dining and living areas create a warm and inviting space for family gatherings and everyday living. The attached single, 12x28 garage is currently configured as a workshop and includes two garage doors and a mini-split system, providing endless possibilities for hobbies, storage, or workspace needs. Outside, you'll find just as much to love. Relax or entertain on the 12' x 28' covered patio overlooking the fenced and gated property. Additional upgrades include a Simply Safe security system, whole-house surge protector, generator hookup with interlock system, a large 14' x 28' storage shed, and a concrete driveway. Ideally located between Silverhill and Fairhope, this property offers easy access to I-10, Highway 59, and Highway 181, making it possible to reach shopping, dining, schools, and the Gulf Coast's best destinations within minutes. Buyer to verify all information during due diligence.
Closed
Zillow last checked:
Listing updated:
Bought with:
Bryan Shelton, 160399-1
CAP Real Estate
Source: Baldwin Realtors,MLS#: 397435
Price history
| Date | Event | Price |
|---|---|---|
| 7/17/2026 | Sold | $402,000+0.5%$268/sqft |
Source:  Baldwin Realtors #397435 Report a problem Baldwin Realtors #397435 Report a problem | ||
| 6/6/2026 | Pending sale | $399,900$267/sqft |
Source: Baldwin Realtors #397435 Report a problem | ||
| 6/2/2026 | Listed for sale | $399,900+116.2%$267/sqft |
Source: Baldwin Realtors #397435 Report a problem | ||
| 1/25/2016 | Sold | $185,000-0.5%$123/sqft |
Source: Baldwin Realtors #229363 Report a problem | ||
| 11/6/2015 | Listed for sale | $186,000-1.6%$124/sqft |
Source: Maximus Real Estate Inc #229363 Report a problem | ||
| 9/25/2015 | Listing removed | $189,000$126/sqft |
Source: Maximus Real Estate Inc #229363 Report a problem | ||
| 8/10/2015 | Listed for sale | $189,000+20.4%$126/sqft |
Source: Maximus Real Estate Inc #229363 Report a problem | ||
| 6/1/2015 | Sold | $157,000-1.8%$105/sqft |
Source: Public Record Report a problem | ||
| 4/14/2015 | Listed for sale | $159,900$107/sqft |
Source: Shamrock Properties LLC #224690 Report a problem | ||
Get a cash offer in 3 minutes
Find out how much your home could sell for in as little as 3 minutes with a no-obligation cash offer.
Estimated market value
$404,900
