Welcome home to this charming 3BR/2BA home located in the Vilonia School District! The open-concept living, dining and kitchen area offers an easy flow for everyday living and entertaining. The kitchen features white cabinetry, granite countertops, farmhouse-style sink, stainless appliances and a breakfast bar with additional seating. Durable flooring runs throughout the main living spaces, while the exposed brick accent wall adds warmth and character. The primary bedroom includes a private bath, with two additional bedrooms offering plenty of flexibility. Outside, enjoy a spacious, tree-shaded yard with room to play, garden or entertain, plus covered parking and additional outdoor storage. Conveniently located between Conway and Vilonia with easy access to area amenities. A great opportunity to make this one your own! No seller property disclosure. Buyers should measure home square footage and lot size for themselves. Acreage was estimated using lot dimensions. Some photos have been virtually staged.
Active
$169,000
5 Ruth Dr, Conway, AR 72032
3beds
1,352sqft
Single Family Residence
Built in 1985
1.17 Acres Lot
$-- Zestimate®
$125/sqft
$-- HOA
What's special
- 3 days |
- 439 |
- 38 |
Zillow last checked:
Listing updated:
Listed by:
Kari L Clay 501-240-3117,
Mid South Realty 501-444-2055,
Amber L Wood 501-500-4707,
Mid South Realty
Source: CARMLS,MLS#: 26032824
Facts & features
Interior
Bedrooms & bathrooms
- Bedrooms: 3
- Bathrooms: 2
- Full bathrooms: 2
Dining room
- Features: Eat-in Kitchen, Separate Breakfast Rm, Kitchen/Dining Combo, Living/Dining Combo
Heating
- Electric
Cooling
- Electric
Appliances
- Included: Free-Standing Range, Electric Range, Dishwasher
- Laundry: Washer Hookup, Electric Dryer Hookup, Laundry Room
Features
- Ceiling Fan(s), Breakfast Bar, 3 Bedrooms Same Level
- Flooring: Carpet, Tile, Luxury Vinyl
- Has fireplace: No
- Fireplace features: None
Interior area
- Total structure area: 1,352
- Total interior livable area: 1,352 sqft
Property
Parking
- Parking features: Carport
- Has carport: Yes
Features
- Levels: One
- Stories: 1
- Patio & porch: Patio, Porch
- Fencing: Chain Link,Wood
Lot
- Size: 1.17 Acres
- Dimensions: 209' x 135' x 174' x 131'
- Features: Level
Details
- Parcel number: 18900014000
Construction
Type & style
- Home type: SingleFamily
- Architectural style: Ranch
- Property subtype: Single Family Residence
Materials
- Foundation: Slab
- Roof: Composition
Condition
- New construction: No
- Year built: 1985
Utilities & green energy
- Electric: Elec-Municipal (+Entergy)
- Water: Public
Community & HOA
Community
- Subdivision: COUNTRYSIDE ESTATES
HOA
- Has HOA: No
Location
- Region: Conway
Financial & listing details
- Price per square foot: $125/sqft
- Tax assessed value: $166,500
- Annual tax amount: $643
- Date on market: 8/12/2026
- Listing terms: Conventional,Cash
- Road surface type: Paved
Estimated market value
Not available
Estimated sales range
Not available
$1,411/mo
Price history
| Date | Event | Price |
|---|---|---|
| 8/12/2026 | Listed for sale | $169,000-6.1%$125/sqft |
Source:  CARMLS #26032824 Report a problem CARMLS #26032824 Report a problem | ||
| 8/12/2026 | Listing removed | $179,900$133/sqft |
Source: CARMLS #26021766 Report a problem | ||
| 7/31/2026 | Price change | $179,900-2.8%$133/sqft |
Source: CARMLS #26021766 Report a problem | ||
| 7/29/2026 | Price change | $185,000-4.6%$137/sqft |
Source: CARMLS #26021766 Report a problem | ||
| 7/24/2026 | Price change | $194,000-2.5%$143/sqft |
Source: CARMLS #26021766 Report a problem | ||
| 7/6/2026 | Price change | $199,000-5.2%$147/sqft |
Source: CARMLS #26021766 Report a problem | ||
| 6/8/2026 | Price change | $210,000-2.3%$155/sqft |
Source: CARMLS #26021766 Report a problem | ||
| 5/30/2026 | Listed for sale | $215,000+93.7%$159/sqft |
Source: CARMLS #26021766 Report a problem | ||
| 7/24/2008 | Sold | $111,000+5.7%$82/sqft |
Source: Public Record Report a problem | ||
| 5/24/2008 | Listed for sale | $105,000+22.1%$78/sqft |
Source: Homes & Land #10188995 Report a problem | ||
| 5/27/2005 | Sold | $86,000-50.9%$64/sqft |
Source: Public Record Report a problem | ||
| 7/2/2004 | Sold | $175,000$129/sqft |
Source: Agent Provided Report a problem | ||
Public tax history
| Year | Property taxes | Tax assessment |
|---|---|---|
| 2025 | $643 -6.6% | $24,860 +4.8% |
| 2024 | $689 -3.5% | $23,730 +5% |
| 2023 | $714 -0.4% | $22,600 +4.5% |
| 2022 | $717 +7.1% | $21,620 +4.7% |
| 2021 | $670 +7.6% | $20,640 +5% |
| 2020 | $623 +1.6% | $19,660 |
| 2019 | $613 -3.9% | $19,660 |
| 2018 | $638 | $19,660 |
| 2017 | $638 | $19,660 |
| 2016 | $638 | $19,660 +1.3% |
| 2015 | $638 +2% | $19,400 |
| 2014 | $625 -31.7% | $19,400 |
| 2013 | $916 | $19,400 |
| 2012 | -- | $19,400 |
| 2011 | -- | $19,400 +1.1% |
| 2010 | -- | $19,190 |
| 2009 | -- | $19,190 +27.3% |
| 2008 | -- | $15,070 |
| 2007 | -- | $15,070 |
| 2006 | -- | $15,070 +3.6% |
| 2005 | -- | $14,550 |
| 2004 | -- | $14,550 |
| 2003 | -- | $14,550 +3% |
| 2002 | -- | $14,120 |
| 2001 | -- | $14,120 |
Find assessor info on the county website
Monthly payment
Est. payment
Payment breakdown
Explore the cost of this home by adjusting the details. Changes won't be saved.Climate risks
Neighborhood: 72032
Nearby schools
GreatSchools rating
- 10/10Vilonia Primary SchoolGrades: K-3Distance: 2.8 mi
- 10/10Vilonia Middle SchoolGrades: 7-8Distance: 7.9 mi
- 8/10Vilonia High SchoolGrades: 9-12Distance: 8 mi
Schools provided by the listing agent
- Elementary: Vilonia
- Middle: Vilonia
- High: Vilonia
Source: CARMLS. This data may not be complete. We recommend contacting the local school district to confirm school assignments for this home.
- $188,6003 bd2 ba1.5k sqft7 Ruth Dr, Conway, AR 72032Off Market
- $192,200-- bd1 ba1.3k sqft1 Ruth Dr, Conway, AR 72032Off Market
- $185,3003 bd2 ba1.5k sqft4 Ruth Dr, Conway, AR 72032Off Market
- $180,800-- bd1 ba1.2k sqft6 Ruth Dr, Conway, AR 72032Off Market
- $221,0003 bd2 ba1.4k sqft59 Fiegel Loop, Conway, AR 72032Sold
- $208,700-- bd1 ba1.5k sqft8 Ruth Dr, Conway, AR 72032Off Market
- $181,700-- bd1 ba1.5k sqft2 Ruth Dr, Conway, AR 72032Off Market
- $196,9003 bd2 ba1.3k sqft9 Ruth Dr, Conway, AR 72032Off Market
A local agent can set up tours, give advice and negotiate with sellers.
A local lender can help you make sure your offer is ready when you are.
Similar homes
- $205,0003 bd2 ba1.4k sqft10 Ruth Dr, Conway, AR 72032For Sale
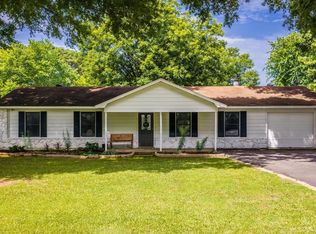
 MLS ID #26029223, Susan Sutton, LPT Realty. CARMLS
 - $153,0003 bd2 ba1.4k sqft405 Angus St, Conway, AR 72032For Sale
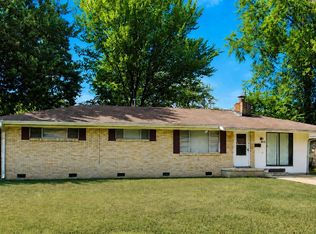 MLS ID #26032428, Anita Gough, Michele Phillips & Company, Realtors - Benton Branch. CARMLS
 - $165,9003 bd2 ba1.2k sqft11 Leon Ln, Conway, AR 72032For Sale
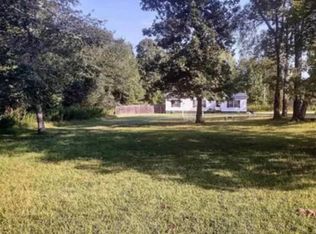 MLS ID #26020999, Lisa Martin, LPT Realty Conway. CARMLS
 - $172,5003 bd2 ba1.3k sqft9 Mockingbird Ln, Conway, AR 72032For Sale
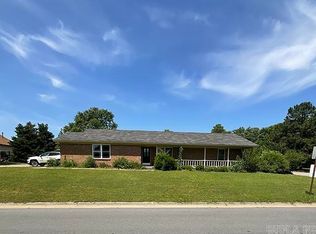 MLS ID #26019900, Kari L Clay, Mid South Realty. CARMLS
 - $165,0003 bd2 ba1.9k sqft8 Richard Rd, Conway, AR 72032For SaleMLS ID #26030745, Kendrick Campbell, Blair & Co. Realtors. CARMLS
- $235,0002 bd2 ba1.6k sqft5 Sunny Gap Rd, Conway, AR 72032For SaleMLS ID #26024245, Steven C Culliford, Blue Collar Real Estate. CARMLS
- $236,5003 bd2 ba1.4k sqft2110 Landover Trl, Conway, AR 72032For SaleMLS ID #26032626, Harmony McClung, Crye-Leike REALTORS Benton Branch. CARMLS
- $145,0003 bd1 ba960 sqft401 Durham St, Conway, AR 72032For SaleMLS ID #26028916, CarrieBeth Sherwood, Brick Real Estate. CARMLS
- $215,0003 bd2 ba1.4k sqft3615 Firefly Cir, Conway, AR 72032For SaleMLS ID #26032425, Jennifer Capshaw, Re/Max Unlimited. CARMLS
- $155,0003 bd2 ba1.2k sqft2413 Parkwood Dr, Conway, AR 72034For SaleMLS ID #26018646, Amber L Wood, Mid South Realty. CARMLS
- $189,0003 bd2 ba1.2k sqft275 Helen St, Conway, AR 72034For SaleMLS ID #26032386, Jonathan Dobbins, Century 21 Sandstone Real Estate Group. CARMLS
- $125,0003 bd1 ba1.4k sqft219 Highway 107 N, Enola, AR 72047For SaleMLS ID #26032634, Kari L Clay, Mid South Realty. CARMLS
- $172,4002 bd1 ba1.1k sqft318 Blair Rd, Greenbrier, AR 72058For SaleMLS ID #26029728, Jeremy Miller, Hawks Realty. CARMLS
- $229,9003 bd2 ba1.9k sqft13 Bernard Dr, Conway, AR 72032For SaleMLS ID #26020942, Brady Hummel, Thompson Realty Company. CARMLS
- $245,0003 bd2 ba1.6k sqft53 Oak Tree Cir, Conway, AR 72032For SaleMLS ID #26018862, Daniel Hudgeons, J.C. Thornton & Co., LLC. CARMLS
- $220,0003 bd2 ba1.8k sqft680 E German Ln, Conway, AR 72032For SaleMLS ID #26027033, Valery T Bramlett, MVP Real Estate. CARMLS
- $229,0003 bd2 ba1.5k sqft4 Patty Ln, Conway, AR 72032For SaleMLS ID #26024689, Glen Rega, Crye-Leike REALTORS Conway. CARMLS
- $249,9003 bd2 ba1.5k sqft355 Commanche Trl, Conway, AR 72032For SaleMLS ID #26019923, Evelyn Dean, REMAX Ultimate. CARMLS
- $150,0003 bd1 ba1.3k sqft2007 Arkansas Ave, Conway, AR 72034For SaleMLS ID #26020148, Nola Ford, Crye-Leike REALTORS Maumelle. CARMLS
- $180,0003 bd1 ba1.3k sqft672 Highway 225 E, Greenbrier, AR 72058For SaleMLS ID #26028047, Drew Lawson, Blue Collar Real Estate. CARMLS
