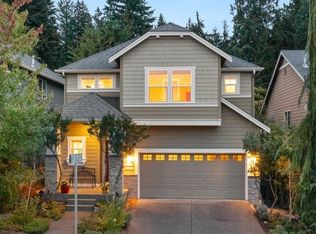
Major price improvement — now offered at $1,075,000, reduced from $1,150,000, making this one of the best values available in the area today. Welcome to Harvest Run, a coveted Village Life community ideally situated near premier shopping, dining, top-rated Northshore schools, and easy highway access. The sought-after Lexington floorplan offers a flexible main-level den or bedroom with a ¾ bath, an open-concept kitchen anchored by a generous island, and a light-filled great room built for entertaining. Upstairs, retreat to an oversized primary suite featuring a beautifully appointed bath, an expansive walk-in closet, and brand-new carpet, plus the convenience of upstairs laundry and a spacious bonus room offering endless possibilities. Nestled among quiet streets and community parks, with nearby trails, Canyon Park amenities, and easy access to downtown Bothell and Woodinville wine country, this home delivers the perfect blend of comfort, convenience, and lifestyle.
Pending
Listed by: John L. Scott Snohomish • Taylor Stefani
$1,075,000
23119 36th Drive SE, Bothell, WA 98021
5beds
2,490sqft
Single Family Residence
Built in 2011
3,049 Square Feet Lot
$1,056,300 Zestimate®
$432/sqft
$60/mo HOA
What's special
Open-concept kitchenGenerous islandOversized primary suiteExpansive walk-in closetSought-after lexington floorplanCommunity parksNearby trails
- --
- on Zillow
- 65
- views
- 7
- saves
Likely to sell faster than
Zillow last checked:
Listing updated:
Listed by:
Taylor Stefani,
John L. Scott Snohomish,
Tate French,
John L. Scott Snohomish
Source: NWMLS as distributed by MLS GRID,MLS#: 2571568
Facts & features
Interior
Bedrooms & bathrooms
- Bedrooms: 5
- Bathrooms: 3
- Full bathrooms: 2
- 3/4 bathrooms: 1
- Main level bathrooms: 1
- Main level bedrooms: 1
Primary bedroom
- Level: Second
Bedroom
- Level: Second
Bedroom
- Level: Second
Bedroom
- Level: Second
Bedroom
- Level: Main
Bathroom full
- Level: Second
Bathroom full
- Level: Second
Bathroom three quarter
- Level: Main
Other
- Level: Main
Utility room
- Level: Second
Heating
- Fireplace, 90%+ High Efficiency, Electric, Natural Gas
Cooling
- None
Appliances
- Included: Dishwasher, Disposal, Dryer, Microwave, Refrigerator, Stove(s)/Range(s), Washer, Dishwasher(s), Dryer(s), Garbage Disposal, Microwave(s), Refrigerator(s), Washer(s)
Features
- Bath Off Primary, Pantry
- Flooring: Ceramic Tile, Engineered Hardwood, Carpet
- Basement: None
- Number of fireplaces: 1
- Fireplace features: Gas, Main Level: 1, Fireplace
Interior area
- Total structure area: 2,490
- Total interior livable area: 2,490 sqft
Property
Parking
- Total spaces: 2
- Parking features: Attached Garage
- Has attached garage: Yes
- Covered spaces: 2
Features
- Levels: Two
- Stories: 2
- Patio & porch: Bath Off Primary, Fireplace, Pantry, Walk-In Closet(s)
- Has view: Yes
- View description: Territorial
Lot
- Size: 3,049 Square Feet
- Features: Curbs, Paved, Sidewalk, Cable TV, Deck, Electric Car Charging, Fenced-Partially, Gas Available, High Speed Internet
- Topography: Level
Details
- Parcel number: 01075600003300
- Special conditions: Standard
Construction
Type & style
- Home type: SingleFamily
- Architectural style: 2 Story
- Property subtype: Single Family Residence
Materials
- Cement/Concrete, Cement Planked, Wood Siding, Wood Products, Cement Plank
- Foundation: Poured Concrete
- Roof: Composition
Condition
- Year built: 2011
- Major remodel year: 2011
Utilities & green energy
- Electric: Company: Sno Pud
- Sewer: Sewer Connected, Company: King County
- Water: Public, Company: Alderwood Water District
- Utilities for property: Comcast, Ziply Fiber
Community & HOA
Community
- Features: CCRs
- Subdivision: North Creek
HOA
- Services included: Common Area Maintenance, Road Maintenance
- HOA fee: $180 quarterly
Location
- Region: Bothell
Financial & listing details
- Price per square foot: $432/sqft
- Tax assessed value: $1,232,100
- Annual tax amount: $9,646
- Date on market: 8/20/2026
- Listing terms: Conventional,FHA
- Inclusions: Dishwasher(s), Dryer(s), Garbage Disposal, Microwave(s), Refrigerator(s), Stove(s)/Range(s), Washer(s)
Estimated market value
$1,056,300
$1.00M - $1.11M
$3,922/mo
Price history
| Date | Event | Price |
|---|---|---|
| 9/11/2026 | Pending sale | $1,075,000$432/sqft |
Source:  NWMLS as distributed by MLS GRID #2571568 Report a problem NWMLS as distributed by MLS GRID #2571568 Report a problem | ||
| 8/20/2026 | Listed for sale | $1,075,000+182.3%$432/sqft |
Source: NWMLS as distributed by MLS GRID #2571568 Report a problem | ||
| 8/11/2011 | Sold | $380,780$153/sqft |
Source: Public Record Report a problem | ||
Public tax history
| Year | Property taxes | Tax assessment |
|---|---|---|
| 2025 | $10,708 +11% | $1,232,100 +14.4% |
| 2024 | $9,646 +9.2% | $1,076,600 +9.2% |
| 2023 | $8,833 -5.7% | $985,800 -15.5% |
| 2022 | $9,369 +14.4% | $1,166,600 +44% |
| 2021 | $8,190 +6.6% | $810,300 +12.4% |
| 2020 | $7,680 -2.2% | $720,700 -1.7% |
| 2019 | $7,850 | $733,400 +12.1% |
| 2018 | -- | $654,000 +28.3% |
| 2017 | $6,543 +21.7% | $509,700 +9.2% |
| 2016 | $5,375 | $466,900 +4.7% |
| 2015 | $5,375 +3.4% | $445,800 +16% |
| 2013 | $5,201 | $384,400 |
| 2012 | -- | -- |
Find assessor info on the county website
Monthly payment
Est. payment
Payment breakdown
Explore the cost of this home by adjusting the details. Changes won't be saved.Climate risks
Neighborhood: 98021
Nearby schools
Schools provided by the listing agent
- Elementary: Kokanee Elem
- Middle: Leota Middle School
- High: North Creek High School
Source: NWMLS as distributed by MLS GRID. This data may not be complete. We recommend contacting the local school district to confirm school assignments for this home.

Similar homes
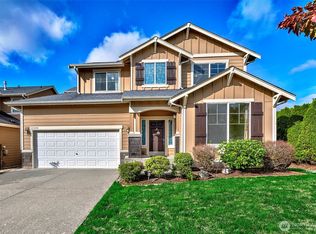
- $1,149,0004 bd4 ba2.5k sqftWestlake Heights, Bothell, WA 98021Active
 MLS ID #2589946, Hamid Ali. NWMLS as distributed by MLS GRID
 - $1,040,0004 bd3 ba2.3k sqftHawthorne Crest, Bothell, WA 98021Active
 MLS ID #2579509, T.C. Hyatt. NWMLS as distributed by MLS GRID
 - $1,125,0004 bd3 ba2.7k sqft3130 171st Place SE, Bothell, WA 98012Active
 MLS ID #2591983, Gloria Elizalde. NWMLS as distributed by MLS GRID
 - $1,249,5005 bd4 ba3.5k sqftBellemont Crossing Division, Bothell, WA 98021Active
 MLS ID #2582360, Eric Miller. NWMLS as distributed by MLS GRID
