Nestled in a serene neighborhood, this exquisite bi-level residence offers a harmonious blend of luxury and comfort, perfect for those seeking an elevated lifestyle. This home has been thoughtfully updated while retaining its timeless charm, creating an inviting atmosphere that feels like a true retreat. As you step inside, you are greeted by a spacious and airy layout that seamlessly connects the living spaces. The fully finished basement, complete with a connecting stairway, provides an ideal setting for entertaining or relaxing. With ample natural light pouring in through the windows, this versatile area can easily transform into a cozy media room, a home gym, or a stylish guest suite. The heart of the home features 5 generously sized bedrooms and three full bathrooms, each designed with comfort and elegance in mind. The bathrooms boast modern fixtures and finishes, ensuring a spa-like experience at home. The open-concept living and dining areas are perfect for hosting gatherings, while the well-appointed kitchen invites culinary creativity with its functional layout. Step outside to discover your own personal oasis, beautiful pool and large outdoor space. The expansive almost a whole acre lot offers plenty of space for outdoor activities, while the private pool beckons for leisurely afternoons under the sun. Imagine hosting summer barbecues or enjoying quiet evenings by the water, surrounded by lush greenery and the soothing sounds of nature. For those who appreciate convenience, the attached garage provides ample storage and easy access to the home. With built-in features and a garage door opener, this space is designed for both functionality and ease. This property is not just a home; it's a lifestyle. Enjoy the tranquility of suburban living while being just a short drive away from vibrant city amenities. Experience the luxury of space, comfort, and style in this remarkable bi-level home. Schedule your private tour today and discover the endless possibilities that await you in this exceptional property.
For sale
$525,000
2311A Shannon Rd, Edgewood, MD 21040
5beds
2,652sqft
Single Family Residence
Built in 1958
0.88 Acres Lot
$-- Zestimate®
$198/sqft
$-- HOA
What's special
Private poolBeautiful poolThoughtfully updatedGarage door openerLarge outdoor spaceLush greeneryAmple natural light
- 22 days
- 20
- 0
Zillow last checked:
Listing updated:
Listed by:
Modinat Odubeko 443-740-4858,
Long & Foster Real Estate, Inc. 410-453-0500
Source: Bright MLS,MLS#: MDHR2059804
Facts & features
Interior
Bedrooms & bathrooms
- Bedrooms: 5
- Bathrooms: 3
- Full bathrooms: 3
- Main level bathrooms: 3
- Main level bedrooms: 5
Basement
- Area: 1300
Heating
- Baseboard, Central, Electric
Cooling
- Central Air, Electric
Appliances
- Included: Electric Water Heater
Features
- Basement: Connecting Stairway,Drainage System,Finished,Heated,Exterior Entry,Interior Entry,Improved,Side Entrance,Sump Pump,Windows
- Has fireplace: No
Interior area
- Total structure area: 2,652
- Total interior livable area: 2,652 sqft
- Finished area above ground: 1,352
- Finished area below ground: 1,300
Property
Parking
- Total spaces: 2
- Parking features: Storage, Built In, Covered, Garage Faces Front, Garage Door Opener, Inside Entrance, Attached
- Attached garage spaces: 2
Accessibility
- Accessibility features: >84" Garage Door, 2+ Access Exits, Accessible Electrical and Environmental Controls
Features
- Levels: Bi-Level,Five
- Stories: 5
- Has private pool: Yes
- Pool features: Above Ground, Private
Lot
- Size: 0.88 Acres
Details
- Additional structures: Above Grade, Below Grade
- Parcel number: 1301058436
- Zoning: R2
- Special conditions: Standard
Construction
Type & style
- Home type: SingleFamily
- Property subtype: Single Family Residence
Materials
- Aluminum Siding
- Foundation: Brick/Mortar
Condition
- New construction: No
- Year built: 1958
Utilities & green energy
- Sewer: Public Sewer
- Water: Public, Filter
Community & HOA
Community
- Subdivision: Joppa Acres
HOA
- Has HOA: No
Location
- Region: Edgewood
Financial & listing details
- Price per square foot: $198/sqft
- Tax assessed value: $269,600
- Annual tax amount: $2,769
- Date on market: 9/7/2026
- Listing agreement: Exclusive Right To Sell
- Exclusions: All Gym Equipment And Washer And Dryer
- Ownership: Fee Simple
Estimated market value
Not available
Estimated sales range
Not available
Not available
Price history
| Date | Event | Price |
|---|---|---|
| 9/29/2026 | Listed for sale | $525,000+45.8%$198/sqft |
Source:  Bright MLS #MDHR2059804 Report a problem Bright MLS #MDHR2059804 Report a problem | ||
| 9/1/2022 | Sold | $360,000+150.2%$136/sqft |
Source: Public Record Report a problem | ||
| 1/20/1999 | Sold | $143,900$54/sqft |
Source: Public Record Report a problem | ||
Public tax history
| Year | Property taxes | Tax assessment |
|---|---|---|
| 2025 | $3,434 +9.1% | $315,067 +9.1% |
| 2024 | $3,148 +10% | $288,833 +10% |
| 2023 | $2,862 +3.3% | $262,600 |
| 2022 | $2,771 -1.1% | $262,600 +6.8% |
| 2021 | $2,801 +2.2% | $245,933 +3.5% |
| 2020 | $2,742 | $237,600 |
| 2019 | $2,742 | $237,600 |
| 2018 | $2,742 -11.6% | $237,600 -11.6% |
| 2017 | $3,102 | $268,800 |
| 2016 | -- | $268,800 |
| 2015 | -- | $268,800 -1.1% |
| 2014 | $2,972 | $271,800 |
| 2013 | -- | $271,800 |
| 2012 | -- | $271,800 -10.9% |
| 2011 | -- | $305,200 +8.1% |
| 2010 | -- | $282,390 +8.8% |
| 2009 | -- | $259,500 +9.7% |
| 2008 | -- | $236,610 +12.4% |
| 2007 | -- | $210,502 +14.2% |
| 2006 | -- | $184,396 +16.5% |
| 2005 | -- | $158,290 +3.8% |
| 2004 | -- | $152,430 +4% |
| 2003 | -- | $146,570 +4.2% |
| 2002 | -- | $140,710 +5.2% |
| 2001 | -- | $133,692 |
Find assessor info on the county website
Monthly payment
Est. payment
Payment breakdown
Explore the cost of this home by adjusting the details. Changes won't be saved.Climate risks
Neighborhood: 21040
Nearby schools
Schools provided by the listing agent
- District: Harford County Public Schools
Source: Bright MLS. This data may not be complete. We recommend contacting the local school district to confirm school assignments for this home.
Similar homes
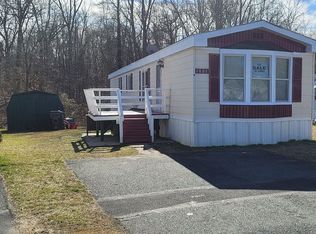
- $--4 bd1 ba1.4k sqft1934 Harewood Rd, Edgewood, MD 21040Auction
 Auction.com 2
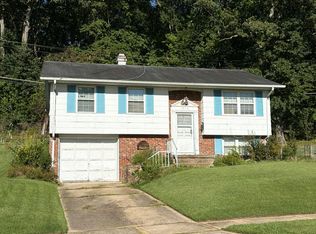
 - $499,8884 bd3 ba2k sqft1203 Van Bibber Rd, Edgewood, MD 21040New Construction
 Bright MLS
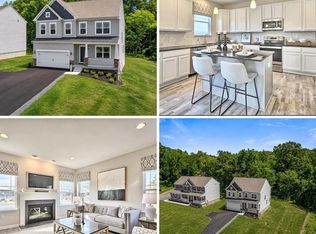
 - $510,0006 bd4 ba3.2k sqft336 Ahern Dr, Edgewood, MD 21040For Sale
 MLS ID #MDHR2058676, Jamika Carter, American Premier Realty, LLC. Bright MLS
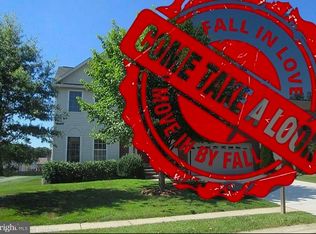
 - $375,0004 bd2 ba1.9k sqft2311 Perry Ave, Edgewood, MD 21040For Sale
 MLS ID #MDHR2060266, Beth Waller, Keller Williams Realty/Lee Beaver & Assoc.. Bright MLS
 - $525,0005 bd4 ba2.3k sqft1412 Bankert Ter, Abingdon, MD 21009For SaleMLS ID #MDHR2059558, Donna Spare, Berkshire Hathaway HomeServices PenFed Realty. Bright MLS
- $469,9003 bd3 ba2k sqft2922 Siwanoy Dr, Edgewood, MD 21040For SaleMLS ID #MDHR2059922, R.J. Breeden, Berkshire Hathaway HomeServices Homesale Realty. Bright MLS
- $364,9904 bd2 ba2k sqft1921 Harewood Rd, Edgewood, MD 21040For SaleMLS ID #MDHR2057960, NIKITA LAWS, Berkshire Hathaway HomeServices Homesale Realty. Bright MLS
- $529,9003 bd4 ba2.4k sqft1407 Valley Forge Way, Abingdon, MD 21009For SaleMLS ID #MDHR2058000, Ed Doonan, Samson Properties. Bright MLS
- $498,0004 bd3 ba3.3k sqft3203 Uppercoe Ct, Abingdon, MD 21009For SaleMLS ID #MDHR2059644, Melissa Smith, Samson Properties. Bright MLS
- $425,0004 bd4 ba2.3k sqft1704 Philadelphia Rd, Joppa, MD 21085For SaleMLS ID #MDHR2056106, Laura Snyder, American Premier Realty, LLC. Bright MLS
- $420,0003 bd3 ba2.5k sqftNone Available, Edgewood, MD 21040For SaleMLS ID #MDHR2058568, Lee Tessier, EXP Realty, LLC. Bright MLS
- $519,9905 bd3 ba2.5k sqft813 Spikeresh Way, Joppa, MD 21085New ConstructionBright MLS
- $485,0004 bd4 ba2.4k sqft2741 Singer Woods Dr, Abingdon, MD 21009For SaleMLS ID #MDHR2057294, Kirk Steffes, Cummings & Co. Realtors. Bright MLS
- $455,0004 bd3 ba1.9k sqft2113 Nuttal Ave, Edgewood, MD 21040New ConstructionMLS ID #MDHR2059298, Cristina Bustamante, Long & Foster Real Estate, Inc.. Bright MLS
- $525,0003 bd4 ba3.2k sqft507 Potomac Rd, Joppa, MD 21085For SaleMLS ID #MDHR2059838, Rob Bollack, Cummings & Co. Realtors. Bright MLS
