Great Opportunity in Prime North Charleston Location! This charming 3-bedroom, 1-bath home offers incredible potential in a highly convenient North Charleston location! Situated on a large fenced lot, this property provides plenty of outdoor space for entertaining, pets, gardening, or future possibilities.Enjoy the beauty and privacy of this spacious, beautifully maintained, park-like lot with mature trees, charming garden areas, and established landscaping. The extended driveway leads to an impressive bonus feature! The newly constructed, oversized, detached carport is privately situated in the backyard and offers extensive covered parking for 3+ vehicles. Ideal for car enthusiasts, boats, trailers, extra storage, equipment or entertaining.The backyard includes two storage houses, one with electricity, and a window AC unit, perfect for a workshop, hobby space, storage, or additional functionality. The interior of the home offers some updates already completed, while still leaving room for your personal touches to make this home truly shine. Major improvements include a newer roof, HVAC system, windows, updated electric, and re-plumbed, helping provide peace of mind for the next owner. Conveniently located with easy access to I-26, and just minutes from shopping, restaurants, businesses, and everyday conveniences, this home is ideal for first-time buyers, downsizers, or investors looking for value in a sought-after area. Don't miss this opportunity to own a property with space, location, and potential!
Active contingent
Price cut: $10K (7/1)
$240,000
2312 Falcon Rd, North Charleston, SC 29406
3beds
925sqft
Single Family Residence
Built in 1956
8,276 Square Feet Lot
$234,600 Zestimate®
$259/sqft
$-- HOA
What's special
Mature treesNewer roofCharming garden areasLarge fenced lotUpdated electricEstablished landscapingExtended driveway
- 93 days
- 563
- 23
Zillow last checked:
Listing updated:
Listed by:
EXP Realty LLC
Source: CTMLS,MLS#: 26017445
Facts & features
Interior
Bedrooms & bathrooms
- Bedrooms: 3
- Bathrooms: 1
- Full bathrooms: 1
Rooms
- Room types: Family Room, Eat-In-Kitchen, Family, Laundry
Heating
- Central, Electric
Cooling
- Central Air
Appliances
- Laundry: Laundry Room
Features
- Ceiling - Smooth, Eat-in Kitchen
- Flooring: Ceramic Tile, Wood
- Has fireplace: No
Interior area
- Total structure area: 925
- Total interior livable area: 925 sqft
Property
Parking
- Total spaces: 3
- Parking features: Carport
- Carport spaces: 3
Features
- Levels: One
- Stories: 1
- Fencing: Perimeter,Privacy,Wood
Lot
- Size: 8,276 Square Feet
- Features: 0 - .5 Acre
Details
- Parcel number: 4750500011
Construction
Type & style
- Home type: SingleFamily
- Architectural style: Ranch
- Property subtype: Single Family Residence
Materials
- Vinyl Siding
- Foundation: Slab
- Roof: Architectural
Condition
- New construction: No
- Year built: 1956
Utilities & green energy
- Sewer: Public Sewer
- Water: Public
- Utilities for property: Charleston Water Service, Dominion Energy
Community & HOA
Community
- Features: Trash
- Subdivision: Wildwood
Location
- Region: North Charleston
Financial & listing details
- Price per square foot: $259/sqft
- Tax assessed value: $200,000
- Annual tax amount: $275
- Date on market: 6/16/2026
- Listing terms: Cash,Conventional,FHA,VA Loan
Estimated market value
$234,600
$223,000 - $246,000
$1,862/mo
Price history
| Date | Event | Price |
|---|---|---|
| 9/2/2026 | Contingent | $240,000$259/sqft |
Source: eXp Realty #26017445 Report a problem | ||
| 7/1/2026 | Price change | $240,000-4%$259/sqft |
Source:  CTMLS #26017445 Report a problem CTMLS #26017445 Report a problem | ||
| 6/16/2026 | Listed for sale | $250,000+2400%$270/sqft |
Source: CTMLS #26017445 Report a problem | ||
| 11/2/2005 | Sold | $10,000$11/sqft |
Source: Public Record Report a problem | ||
Public tax history
| Year | Property taxes | Tax assessment |
|---|---|---|
| 2025 | $275 +19.7% | $2,360 +4620% |
| 2024 | $230 +0.1% | $50 |
| 2023 | $230 +28.5% | $50 |
| 2022 | $179 -0.2% | $50 -97.6% |
| 2021 | $179 -65.1% | $2,050 |
| 2020 | $513 | $2,050 +14.5% |
| 2019 | $513 | $1,790 |
| 2017 | $513 +7.8% | $1,790 |
| 2016 | $475 +2.1% | $1,790 |
| 2015 | $466 +5.7% | $1,790 |
| 2014 | $440 | -- |
| 2011 | $440 +29.4% | -- |
| 2010 | $340 -6.8% | $1,380 |
| 2009 | $365 +14.7% | $1,380 |
| 2008 | $318 -0.2% | $1,380 |
| 2006 | $319 -4.3% | $1,380 |
| 2005 | $333 +11.5% | $1,380 +26.6% |
| 2004 | $299 +3.3% | $1,090 |
| 2003 | $289 +1.3% | $1,090 |
| 2002 | $286 -18.4% | $1,090 -21% |
| 2000 | $350 | $1,380 |
Find assessor info on the county website
Monthly payment
Est. payment
Payment breakdown
Explore the cost of this home by adjusting the details. Changes won't be saved.Climate risks
Neighborhood: 29406
Nearby schools
Schools provided by the listing agent
- Elementary: Pinehurst Elementary
- Middle: Northwoods
- High: Stall
Source: CTMLS. This data may not be complete. We recommend contacting the local school district to confirm school assignments for this home.
Similar homes
- $230,0003 bd2 ba1.2k sqft2334 Midland Park Rd, Charleston, SC 29406For Sale
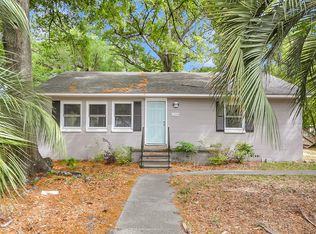
 MLS ID #26009868, Caleb Pearson. CTMLS
 - $250,0002 bd1 ba768 sqft5626 Dobson St, North Charleston, SC 29406For Sale
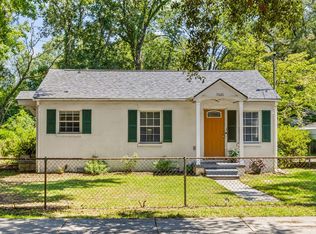 MLS ID #26024902, Seth Rhyne. CTMLS
 - $215,0003 bd1 ba792 sqft2515 Jonah St, Charleston, SC 29406For Sale
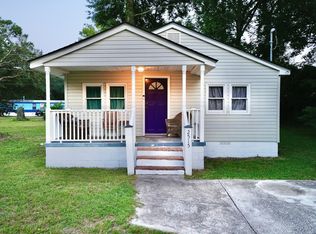 MLS ID #26022678, Priscilla Oster. CTMLS
 - $335,0003 bd2 ba1k sqft5504 Rio St, North Charleston, SC 29406For Sale
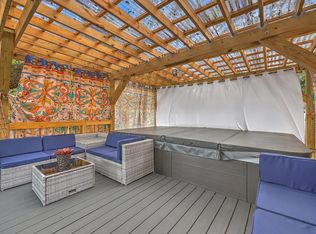 MLS ID #26025671, Don Patrick. CTMLS
 - $227,5003 bd1 ba1.3k sqft5 Westfield Ave, Goose Creek, SC 29445For SaleMLS ID #26025547, Chris Dayton. CTMLS
- $329,0003 bd2 ba1.2k sqft1905 Aichele Dr, North Charleston, SC 29406For SaleMLS ID #26021298, Susan Aviles. CTMLS
- $225,0003 bd1 ba1k sqft3917 Hilda St, North Charleston, SC 29405For SaleMLS ID #26024574, Joel Cardwell. CTMLS
- $305,0003 bd2 ba1.2k sqft5517 Gale St, Charleston, SC 29406For SaleMLS ID #26022978, Caroline Roberts. CTMLS
- $199,0002 bd1 ba810 sqft5533 Read St, North Charleston, SC 29406For SaleMLS ID #26014000, Stephanie Howard. CTMLS
- $275,0003 bd1 ba1k sqft2755 Louise Dr, North Charleston, SC 29405For SaleMLS ID #26016358, Christoph Krekeler. CTMLS
- $275,0003 bd1 ba1.1k sqft2881 Charlene Dr, North Charleston, SC 29405For SaleMLS ID #26023208, Kristi Bailes. CTMLS
- $275,0003 bd2 ba900 sqft4717 Mint Ave, North Charleston, SC 29405For SaleMLS ID #26024589, Ben Bolton. CTMLS
- $225,0004 bd2 ba1k sqft123 Jean Wells Dr, Goose Creek, SC 29445For SaleMLS ID #26015764, Lee Cross. CTMLS
- $225,0003 bd2 ba1.3k sqft2213 Suffolk St, Charleston, SC 29405For SaleMLS ID #26018500, Edward Scott. CTMLS
- $289,5003 bd1 ba1k sqft5308 Trudy St, North Charleston, SC 29418For SaleMLS ID #26020569, Randi Hartman. CTMLS
- $255,0004 bd1 ba1.2k sqft19 Aldene Ave, Goose Creek, SC 29445For SaleMLS ID #26022450, Dustin Guthrie. CTMLS
- $290,0003 bd1 ba1.1k sqft5308 Eileen St, North Charleston, SC 29418For SaleMLS ID #26014493, Ralph Harvey. CTMLS
- $280,0003 bd2 ba1.1k sqft7715 Ovaldale Dr, North Charleston, SC 29418For SaleMLS ID #26019853, Alvin Green. CTMLS
- $269,0003 bd3 ba1.1k sqft2506 Jonah St, North Charleston, SC 29406New ConstructionMLS ID #26007554, Jay Satterfield. CTMLS
