Welcome to 2312 Front Road, a hidden gem nestled in the picturesque community of Normandale, Ontario. This property offers an incredible escape for those seeking peace and privacy, while enjoying the unmatched charm of living in a quiet lakeside enclave. Best of all, you are still just a short 15-minute drive from the larger towns and convenient amenities of Port Dover and Simcoe. This 0.707-acre property features a 1,913-square-foot freehold home offering 3 bedrooms and 2 bathrooms. The interior boasts fantastic architectural details, including vaulted wood ceilings, a cozy wood stove, and a bright, open-concept living and dining area with expansive windows. The main level flows seamlessly out to an elevated back deck that overlooks green space and creek. While the home is currently dated, with some work and creativity, it could easily be transformed into a spectacular vacation getaway or your perfect forever home. You are just steps away from enjoying the stunning sights and sounds of Normandale (Potters) Creek running through the back yard or a short walk to the lake and Normandale pier. Living in Norfolk County offers immense benefits and world-class recreational opportunities. Whether your passions include boating, fishing, hiking scenic trails, biking or simply relaxing by the water, this location delivers an exceptional outdoor lifestyle right at your doorstep. Bring your imagination to 2312 Front Road and discover the incredible potential that awaits!
Under contract
C$549,900
2312 Front Rd, Norfolk County, ON N0E 1W0
3beds
1,913sqft
Single Family Residence, Residential
Built in 1928
0.71 Acres Lot
$-- Zestimate®
C$287/sqft
C$-- HOA
What's special
Quiet lakeside enclaveFantastic architectural detailsVaulted wood ceilingsCozy wood stoveExpansive windows
- 91 days
- 42
- 2
Zillow last checked:
Listing updated:
Listed by:
Rod Fess, Salesperson,
RE/MAX Escarpment Realty Inc.
Source: ITSO,MLS®#: 40848899Originating MLS®#: Cornerstone Association of REALTORS®
Facts & features
Interior
Bedrooms & bathrooms
- Bedrooms: 3
- Bathrooms: 2
- Full bathrooms: 2
- Main level bathrooms: 1
- Main level bedrooms: 1
Other
- Level: Main
Bedroom
- Features: Walk-in Closet
- Level: Second
Bedroom
- Features: Walk-in Closet
- Level: Second
Bathroom
- Features: 4-Piece
- Level: Main
Bathroom
- Features: 4-Piece
- Level: Basement
Basement
- Description: Door to access back Yard Basement Bathroom
- Features: Other
- Level: Basement
Bonus room
- Level: Second
Dining room
- Level: Main
Family room
- Level: Main
Foyer
- Level: Main
Kitchen
- Level: Main
Living room
- Level: Main
Porch
- Description: Screened In
- Level: Main
Heating
- Electric, Wood
Cooling
- None
Appliances
- Included: Dryer, Refrigerator, Stove, Washer
Features
- None
- Basement: Walk-Out Access,Partial,Partially Finished
- Has fireplace: No
Interior area
- Total structure area: 1,913
- Total interior livable area: 1,913 sqft
- Finished area above ground: 1,913
Video & virtual tour
Property
Parking
- Total spaces: 4
- Parking features: Detached Garage, Private Drive Single Wide
- Uncovered spaces: 4
Features
- Stories: 1
- On waterfront: Yes
- Waterfront features: Creek, Direct Waterfront, Other, Lake/Pond
- Body of water: Normandale Creek
- Frontage type: South
- Frontage length: 88.00
Lot
- Size: 0.71 Acres
- Dimensions: 88 x 280.54
- Features: Rural, Irregular Lot, Beach, Quiet Area, Other
Details
- Parcel number: 502650347
- Zoning: RH
Construction
Type & style
- Home type: SingleFamily
- Architectural style: Bungaloft
- Property subtype: Single Family Residence, Residential
Materials
- Aluminum Siding
- Foundation: Poured Concrete
- Roof: Shingle
Condition
- 51-99 Years
- New construction: No
- Year built: 1928
Utilities & green energy
- Sewer: Septic Tank
- Water: Dug Well
Community & HOA
Location
- Region: Norfolk County
Financial & listing details
- Price per square foot: C$287/sqft
- Annual tax amount: C$3,746
- Date on market: 7/24/2026
- Inclusions: Dryer, Refrigerator, Stove, Washer
Price history
| Date | Event | Price |
|---|---|---|
| 10/13/2026 | Contingent | C$549,900C$287/sqft |
Source:  TRREB #X13609916 Report a problem TRREB #X13609916 Report a problem | ||
| 9/24/2026 | Price change | C$549,900-7.9%C$287/sqft |
Source: TRREB #X13609916 Report a problem | ||
| 7/24/2026 | Listed for sale | C$597,300C$312/sqft |
Source: ITSO #40848899 Report a problem | ||
Public tax history
Tax history is unavailable.
Climate risks
Neighborhood: N0E
Nearby schools
GreatSchools rating
No schools nearby
We couldn't find any schools near this home.

Similar homes
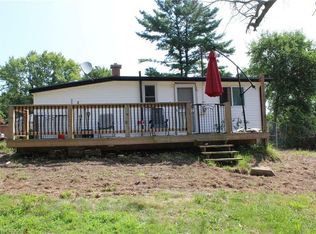
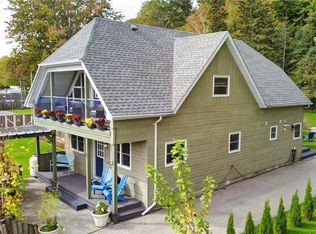
- C$624,9003 bd2 ba1.5k sqft1686 Old Brock St, Norfolk County, ON N0E 1W0For Sale
 MLS ID #40801698, Peter R. Hogeterp, Salesperson, RE/MAX Escarpment Realty Inc.. ITSO
 - C$549,9004 bd1 ba1.5k sqft306 Cedar Dr, Norfolk County, ON N0E 1T0For Sale
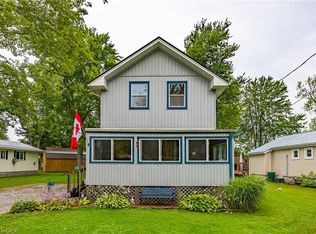 MLS ID #40812355, Teresa Doughty, Salesperson, RE/MAX Erie Shores Realty Inc. Brokerage. ITSO
 - C$665,0003 bd2 ba1.3k sqft1064 Vittoria Rd, Norfolk County, ON N0E 1W0For Sale
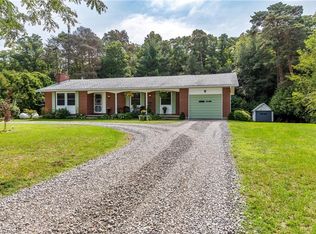 MLS ID #40860200, Lisa Castles, Salesperson, Royal LePage Trius Realty. ITSO
 - C$480,0004 bd2 ba2.7k sqft205 Norfolk St #45, Norfolk County, ON N0E 1G0For Sale
 MLS ID #40868074, Cheryl Vansickle, Salesperson, Century 21 Heritage House Ltd. ITSO
