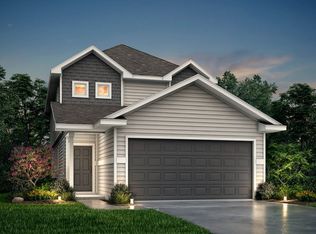
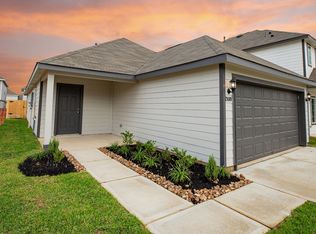
EXCELLENT INVESTMENT OPPORTUNITY, TENANT OCCUPIED WITH LEASE THROUGH AUGUST 2028! Built in 2023, this one-story home in Cliffstone Hills offers investors the opportunity to acquire a newer property with an established tenant and rental income from day one! The current tenant has occupied the property since 2025, maintains an excellent payment history, and recently renewed the lease for an additional two years, through August 2028. Ideally located off Loop 336, just 20 minutes from The Woodlands, the Grove floor plan features 4 bedrooms, 2 full bathrooms, and a 2-car garage. Interior highlights include vinyl plank flooring, blinds throughout, a modern kitchen with 42 inches cabinets, stainless steel appliances, and a peninsula bar overlooking the family room. The spacious primary suite offers dual sinks and a large walk in shower, while the covered patio provides outdoor living space. An opportunity to expand your rental portfolio with a newer home and long term tenant already in place!
For sale
$248,900
2312 Mount Locke Path, Conroe, TX 77301
4beds
1,564sqft
Single Family Residence
Built in 2023
4,369 Square Feet Lot
$225,600 Zestimate®
$159/sqft
$-- HOA
What's special
Vinyl plank flooringStainless steel appliancesBlinds throughoutDual sinksSpacious primary suite
- 1 day
- 66
- 5
Zillow last checked:
Listing updated:
Listed by:
Alejandro Degollado TREC #0840639 346-334-6613,
Zarco Properties, LLC
Source: HAR,MLS#: 43374501
Facts & features
Interior
Bedrooms & bathrooms
- Bedrooms: 4
- Bathrooms: 2
- Full bathrooms: 2
Primary bedroom
- Level: First
- Area: 198
- Dimensions: 11x18
Bedroom
- Level: First
- Area: 100
- Dimensions: 10x10
Bedroom
- Level: First
- Area: 100
- Dimensions: 10x10
Bedroom
- Level: First
- Area: 100
- Dimensions: 10x10
Dining room
- Level: First
- Area: 70
- Dimensions: 7x10
Living room
- Level: First
- Area: 210
- Dimensions: 14x15
Heating
- Natural Gas
Cooling
- Electric
Appliances
- Included: Disposal, Dryer, Refrigerator, Washer, Microwave, Dishwasher
- Laundry: Electric Dryer Hookup, Washer Hookup
Features
- All Bedrooms Down
- Flooring: Carpet, Vinyl
- Windows: Insulated/Low-E windows
Interior area
- Total structure area: 1,564
- Total interior livable area: 1,564 sqft
Property
Parking
- Total spaces: 2
- Parking features: Attached, Double-Wide Driveway
- Attached garage spaces: 2
Features
- Stories: 1
- Patio & porch: Covered, Patio/Deck
- Fencing: Back Yard
Lot
- Size: 4,369 Square Feet
- Dimensions: 40 x 110
- Features: Back Yard, Subdivided, 0 Up To 1/4 Acre
Details
- Additional parcels included: 33620017600
- Parcel number: 531638
Construction
Type & style
- Home type: SingleFamily
- Architectural style: Traditional
- Property subtype: Single Family Residence
Materials
- Batts Insulation, Blown-In Insulation, Stucco, Vinyl Siding
- Foundation: Slab
- Roof: Composition
Condition
- New construction: No
- Year built: 2023
Utilities & green energy
- Water: Water District
Green energy
- Energy efficient items: Attic Vents, Thermostat, HVAC
Community & HOA
Community
- Subdivision: Cliffstone Hills
HOA
- Has HOA: Yes
- Amenities included: Pool
Location
- Region: Conroe
Financial & listing details
- Price per square foot: $159/sqft
- Tax assessed value: $250,611
- Annual tax amount: $4,779
- Date on market: 11/1/2026
- Listing terms: Cash,Conventional,FHA,Investor
Estimated market value
$225,600
$214,000 - $237,000
$1,851/mo
Price history
| Date | Event | Price |
|---|---|---|
| 11/1/2026 | Listed for sale | $248,900+3.3%$159/sqft |
Source:  HAR #43374501 Report a problem | ||
| 8/15/2025 | Listing removed | $1,700$1/sqft |
Source:  HAR #46283549 Report a problem | ||
| 8/4/2025 | Listed for rent | $1,700$1/sqft |
Source: HAR #46283549 Report a problem | ||
| 6/4/2023 | Listing removed | -- |
Source: HAR #85431609 Report a problem | ||
| 5/31/2023 | Listed for rent | $1,700-19%$1/sqft |
Source: HAR #85431609 Report a problem | ||
| 5/24/2023 | Listing removed | -- |
Source: HAR #73499045 Report a problem | ||
| 5/1/2023 | Listed for rent | $2,100$1/sqft |
Source: HAR #73499045 Report a problem | ||
| 4/20/2023 | Pending sale | $240,944$154/sqft |
Source: HAR #56148134 Report a problem | ||
| 3/31/2023 | Price change | $240,944+1.3%$154/sqft |
Source: HAR #56148134 Report a problem | ||
| 12/12/2022 | Listed for sale | $237,944$152/sqft |
Source:  Legend Homes Texas Report a problem | ||
Public tax history
| Year | Property taxes | Tax assessment |
|---|---|---|
| 2025 | $4,779 +1.1% | $250,611 +1.4% |
| 2024 | $4,728 +766.2% | $247,113 +767.7% |
| 2023 | $546 | $28,480 |
Find assessor info on the county website
Monthly payment
Est. payment
Payment breakdown
Explore the cost of this home by adjusting the details. Changes won't be saved.Climate risks
Neighborhood: 77301
Nearby schools
Schools provided by the listing agent
- Elementary: Patterson Elementary School (Conroe)
- Middle: Stockton Junior High School
- High: Conroe High School
Source: HAR. This data may not be complete. We recommend contacting the local school district to confirm school assignments for this home.
Similar homes
- $--4 bd2 ba1.3k sqft316 S 11th St, Conroe, TX 77301Auction
 Xome
- $250,0004 bd2 ba1.7k sqft1948 Briar Grove Dr, Conroe, TX 77301For Sale
 MLS ID #32875624, Ricky Rodriguez, LPT Realty, LLC. HAR
- $250,0004 bd3 ba2.1k sqft2355 Mount Locke Path, Conroe, TX 77301For Sale
 MLS ID #536236, Lauren Ashley, Better Homes and Gardens Real Estate Gary Greene - The Woodlands. HAR
- $248,9884 bd2 ba1.8k sqft116 Oakmont Dr, Conroe, TX 77301For Sale
 MLS ID #88076406, M C Thompson, McPherson Scott Properties. HAR
