Coming soon.
Coming soon 10/15
$125,000
1203 W 27th St S, Independence, MO 64052
3beds
1,204sqft
Single Family Residence
Built in 1945
10,765 Square Feet Lot
$-- Zestimate®
$104/sqft
$-- HOA
What's special
- --
- on Zillow
- 328
- views
- 49
- saves
Zillow last checked:
Listed by:
Dave Campbell 816-674-1929,
Keller Williams KC North,
MOJOKC Team 816-268-6068,
Keller Williams KC North
Source: Heartland MLS as distributed by MLS GRID,MLS#: 2646557
Facts & features
Interior
Bedrooms & bathrooms
- Bedrooms: 3
- Bathrooms: 2
- Full bathrooms: 2
Primary bedroom
- Features: Carpet
- Level: Second
- Area: 110 Square Feet
- Dimensions: 10 x 11
Bedroom 2
- Features: Ceiling Fan(s), Wood Floor
- Level: First
- Area: 110 Square Feet
- Dimensions: 10 x 11
Bedroom 3
- Features: Wood Floor
- Level: First
- Area: 110 Square Feet
- Dimensions: 10 x 11
Primary bathroom
- Features: Carpet, Wood Floor
- Level: Second
Bathroom 2
- Features: Vinyl
- Level: First
Kitchen
- Features: Vinyl
- Level: First
- Area: 84 Square Feet
- Dimensions: 6 x 14
Living room
- Features: Fireplace, Wood Floor
- Level: First
- Area: 176 Square Feet
- Dimensions: 11 x 16
Sitting room
- Features: Carpet
- Level: Second
- Area: 110 Square Feet
- Dimensions: 10 x 11
Sun room
- Features: Other
- Level: Second
- Area: 99 Square Feet
- Dimensions: 9 x 11
Heating
- Forced Air
Cooling
- Window Unit(s)
Features
- Basement: Unfinished
- Number of fireplaces: 1
Interior area
- Total structure area: 1,204
- Total interior livable area: 1,204 sqft
- Finished area above ground: 1,204
- Finished area below ground: 0
Property
Parking
- Total spaces: 1
- Parking features: Off Street, Shared Driveway
- Garage spaces: 1
- Has uncovered spaces: Yes
Lot
- Size: 10,765 Square Feet
- Dimensions: 66 x 135
Details
- Parcel number: 26910020100000000
Construction
Type & style
- Home type: SingleFamily
- Architectural style: Traditional
- Property subtype: Single Family Residence
Materials
- Shingle Siding
- Roof: Composition
Condition
- Year built: 1945
Utilities & green energy
- Sewer: Public Sewer
- Water: Public
Community & HOA
Community
- Subdivision: Beverly Hills
HOA
- Has HOA: No
Location
- Region: Independence
Financial & listing details
- Price per square foot: $104/sqft
- Tax assessed value: $105,800
- Annual tax amount: $1,437
- Date on market: 10/10/2026
- Listing terms: Cash,Conventional,FHA,VA Loan
- Ownership: Private
Estimated market value
Not available
Estimated sales range
Not available
Not available
Price history
| Date | Event | Price |
|---|---|---|
| 2/1/2022 | Listing removed | -- |
Source: Zillow Rental Manager Report a problem | ||
| 1/10/2022 | Listed for rent | $1,200+20%$1/sqft |
Source: Zillow Rental Manager Report a problem | ||
| 2/4/2021 | Listing removed | -- |
Source: Owner Report a problem | ||
| 5/29/2019 | Listing removed | $1,000$1/sqft |
Source: Owner Report a problem | ||
| 5/24/2019 | Price change | $1,000-9.1%$1/sqft |
Source: Owner Report a problem | ||
| 5/11/2019 | Listed for rent | $1,100$1/sqft |
Source: Owner Report a problem | ||
| 9/20/2016 | Sold | -- |
Source:  Heartland MLS as distributed by MLS GRID #2001034 Report a problem Heartland MLS as distributed by MLS GRID #2001034 Report a problem | ||
| 8/30/2016 | Pending sale | $60,000$50/sqft |
Source: Keller Williams - Kansas City - Northland #2001034 Report a problem | ||
| 7/8/2016 | Price change | $60,000+0.2%$50/sqft |
Source: Keller Williams KC North #2001034 Report a problem | ||
| 6/23/2016 | Price change | $59,900-7.8%$50/sqft |
Source: RE/MAX Elite, REALTORS #1983550 Report a problem | ||
| 6/15/2016 | Price change | $65,000-13.3%$54/sqft |
Source: RE/MAX Elite, REALTORS #1983550 Report a problem | ||
| 4/1/2016 | Listed for sale | $75,000-3.8%$62/sqft |
Source: RE/MAX Elite, REALTORS #1983550 Report a problem | ||
| 10/23/2015 | Listing removed | $78,000$65/sqft |
Source: RE/MAX Elite, REALTORS #1945076 Report a problem | ||
| 6/22/2015 | Listed for sale | $78,000$65/sqft |
Source: RE/MAX ELITE #1945076 Report a problem | ||
Public tax history
| Year | Property taxes | Tax assessment |
|---|---|---|
| 2025 | $1,437 -9.9% | $20,103 -12.6% |
| 2024 | $1,594 +2.3% | $23,008 |
| 2023 | $1,558 +38.7% | $23,008 +51.4% |
| 2022 | $1,123 +0% | $15,201 |
| 2021 | $1,122 -3% | $15,201 -0.1% |
| 2020 | $1,157 +1.6% | $15,221 |
| 2019 | $1,138 | $15,221 +1% |
| 2018 | $1,138 -6.3% | $15,075 |
| 2017 | $1,215 +4.7% | $15,075 +2.6% |
| 2016 | $1,161 +4.9% | $14,697 +3% |
| 2014 | $1,107 +0.6% | $14,269 |
| 2013 | $1,100 +1.3% | $14,269 |
| 2012 | $1,086 +23.8% | $14,269 |
| 2011 | $877 +2.5% | $14,269 +21.7% |
| 2010 | $856 -7.8% | $11,729 |
| 2009 | $929 +0.2% | $11,729 -11% |
| 2008 | $926 +1.6% | $13,178 |
| 2007 | $912 +0.1% | $13,178 +2% |
| 2006 | $911 -11.4% | $12,920 -20.9% |
| 2005 | $1,029 +0% | $16,333 +15% |
| 2004 | $1,029 +12% | $14,202 |
| 2003 | $918 +0.3% | $14,202 +10% |
| 2002 | $916 +17.6% | $12,911 |
| 2001 | $779 | $12,911 |
Find assessor info on the county website
Monthly payment
Est. payment
Payment breakdown
Explore the cost of this home by adjusting the details. Changes won't be saved.Climate risks
Neighborhood: Santa Fe
Nearby schools
Schools provided by the listing agent
- Elementary: Santa Fe Trails
- Middle: Bridger
- High: Truman
Source: Heartland MLS as distributed by MLS GRID. This data may not be complete. We recommend contacting the local school district to confirm school assignments for this home.

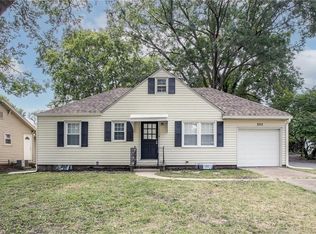
Similar homes
- $129,9002 bd1 ba688 sqft1222 S Cunningham Ave, Independence, MO 64050For Sale
 MLS ID #2645978, Thomas Latta, Latta Real Estate Service, Inc. Heartland MLS as distributed by MLS GRID
 - $135,9003 bd1 ba1k sqft2504 S Westport Rd, Independence, MO 64052For Sale
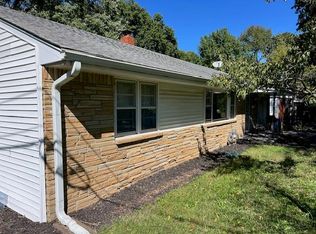 MLS ID #2645432, Art Chatman, Regina's All Access Realty LLC. Heartland MLS as distributed by MLS GRID
 - $135,0002 bd1 ba1k sqft808 E Pacific Ave, Independence, MO 64050For Sale
 MLS ID #2645714, Benji Lytle, Opendoor Brokerage LLC. Heartland MLS as distributed by MLS GRID
 - $179,9003 bd2 ba810 sqftBlue Ridge Ter, Independence, MO 64052For Sale
 MLS ID #2646272, Vicki Testerman, Mainstay Brokerage LLC. Heartland MLS as distributed by MLS GRID
