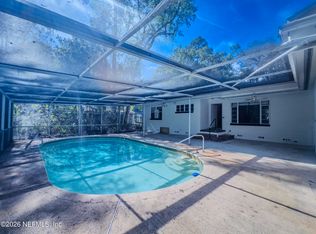
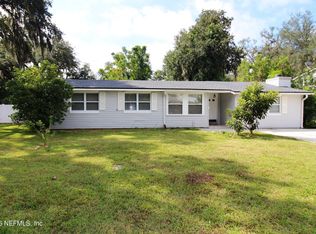
Move in Ready! This 3 bedroom 2 bath home has been completely update. You will appreciate the attention to detail given on this renovation. Remodeled kitchen has beautiful granite with an over abundance of white cabinets! Gleaming Stainless Appliances really set this open floor plan off! Oversized island has matching granite with eat in counter space. You will LOVE the wood grain ceilings in Living/Dining/Kitchen area! Primary bedroom has a private bath! The updated light fixtures complement this renovation! One car garage. Enjoy this quite neighborhood on the large enclosed back porch! What a great location too! Minutes to shopping and restaurants! A short drive to the beaches!. If you are looking for one of the best renovated houses on the market....THIS IS IT!
Active under contract
Price cut: $34K (7/2)
$315,000
2313 BREST Road, Jacksonville, FL 32216
3beds
1,335sqft
:
Get pre-qualified$2,138/mo
Single Family Residence
Built in 1963
8,276 Square Feet Lot
$303,700 Zestimate®
$236/sqft
$-- HOA
What's special
One car garageUpdated light fixturesLarge enclosed back porchOpen floor planAbundance of white cabinetsRemodeled kitchen
- 25 days |
- 951 |
- 86 |
Likely to sell faster than
Zillow last checked:
Listing updated:
Listed by:
LINDA STRICKLAND 904-881-4811,
LINDA STRICKLAND REALTY 904-881-4811,
ELIZABETH MARCHMAN 904-945-0333
Source: realMLS,MLS#: 2153611
Facts & features
Interior
Bedrooms & bathrooms
- Bedrooms: 3
- Bathrooms: 2
- Full bathrooms: 2
Heating
- Central, Electric
Cooling
- Central Air, Electric
Appliances
- Included: Dishwasher, Electric Range, Electric Water Heater, Microwave, Refrigerator
- Laundry: Electric Dryer Hookup, In Garage, Washer Hookup
Features
- Breakfast Bar, Eat-in Kitchen, Kitchen Island, Open Floorplan, Primary Bathroom - Shower No Tub
- Flooring: Tile, Wood
Interior area
- Total interior livable area: 1,335 sqft
Property
Parking
- Total spaces: 1
- Parking features: Garage
- Garage spaces: 1
Features
- Levels: One
- Stories: 1
- Patio & porch: Front Porch, Glass Enclosed, Rear Porch
Lot
- Size: 8,276 Square Feet
- Dimensions: 80 x 110
Details
- Parcel number: 1381530000
- Zoning description: Residential
Construction
Type & style
- Home type: SingleFamily
- Architectural style: Traditional
- Property subtype: Single Family Residence
Materials
- Block
- Roof: Shingle
Condition
- Updated/Remodeled
- New construction: No
- Year built: 1963
Utilities & green energy
- Sewer: Public Sewer
- Water: Public
- Utilities for property: Cable Available, Electricity Connected, Sewer Connected, Water Connected
Community & HOA
Community
- Subdivision: Sans Souci
HOA
- Has HOA: No
Location
- Region: Jacksonville
Financial & listing details
- Price per square foot: $236/sqft
- Tax assessed value: $226,271
- Annual tax amount: $4,570
- Date on market: 7/2/2026
- Listing terms: Cash,Conventional,FHA,USDA Loan,VA Loan
Estimated market value
$303,700
$289,000 - $319,000
$1,874/mo
Price history
| Date | Event | Price |
|---|---|---|
| 7/2/2026 | Price change | $315,000-9.7%$236/sqft |
Source:  realMLS #2153611 Report a problem realMLS #2153611 Report a problem | ||
| 6/22/2026 | Listed for sale | $349,000+179.2%$261/sqft |
Source: Owner Report a problem | ||
| 11/17/2025 | Sold | $125,000$94/sqft |
Source: Public Record Report a problem | ||
Public tax history
| Year | Property taxes | Tax assessment |
|---|---|---|
| 2024 | $4,254 +425.1% | $226,271 +168.2% |
| 2023 | $810 -8.3% | $84,367 +3% |
| 2022 | $884 +2.2% | $81,910 +3% |
| 2021 | $865 +1.6% | $79,525 +1.4% |
| 2020 | $851 +2.2% | $78,428 +2.3% |
| 2019 | $833 +2.2% | $76,665 +1.9% |
| 2018 | $815 | $75,236 +2.1% |
| 2017 | $815 +0.4% | $73,689 +2.1% |
| 2016 | $812 -0.7% | $72,174 +0.7% |
| 2015 | $817 -1.4% | $71,673 +0.8% |
| 2014 | $829 | $71,105 +1.5% |
| 2013 | -- | $70,055 +1.7% |
| 2012 | -- | $68,884 +3% |
| 2011 | -- | $66,878 +1.5% |
| 2010 | -- | $65,890 +2.7% |
| 2009 | -- | $64,158 +5.7% |
| 2006 | -- | $60,710 +3% |
| 2005 | $630 | $58,942 +3% |
| 2004 | -- | $57,225 +1.9% |
| 2003 | $604 | $56,158 +2.4% |
| 2002 | -- | $54,842 +1.6% |
| 2001 | -- | $53,978 +3% |
| 2000 | -- | $52,406 +2.7% |
| 1999 | -- | $51,028 |
Find assessor info on the county website
Monthly payment
Est. payment
Payment breakdown
Explore the cost of this home by adjusting the details. Changes won't be saved.Climate risks
Neighborhood: Tiger Hole-Secret Woods
Nearby schools
GreatSchools rating
- 3/10Hogan-Spring Glen Elementary SchoolGrades: PK-5Distance: 0.8 mi
- 3/10Southside Middle SchoolGrades: 6-8Distance: 1 mi
- 2/10Englewood High SchoolGrades: 9-12Distance: 1.9 mi
- $266,7003 bd2 ba1.4k sqft2325 Brest Rd, Jacksonville, FL 32216Off Market
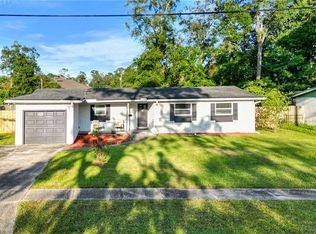
- $355,0003 bd2 ba1.7k sqft2305 Brest Rd, Jacksonville, FL 32216Sold
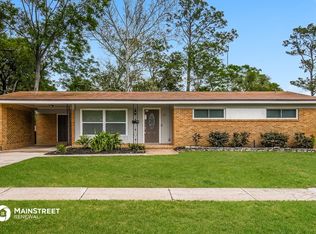
- $400,5004 bd2 ba2.2k sqft2335 Brest Rd, Jacksonville, FL 32216Off Market
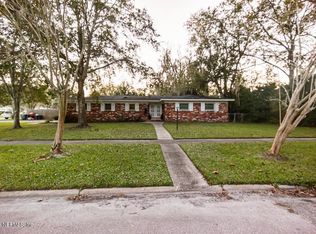
- $32,0003 bd2 ba1.4k sqft2322 Brest Rd, Jacksonville, FL 32216Sold
- $268,5003 bd1 ba2.2k sqft2305 Mills Rd, Jacksonville, FL 32216Off Market
- $435,5004 bd2 ba2k sqft2263 Mills Rd, Jacksonville, FL 32216Off Market
- $422,9004 bd2 ba2k sqft2320 Welcome Ln, Jacksonville, FL 32216Off Market
- $293,6003 bd2 ba1.6k sqft2332 Welcome Ln, Jacksonville, FL 32216Off Market
A local agent can set up tours, give advice and negotiate with sellers.
Similar homes
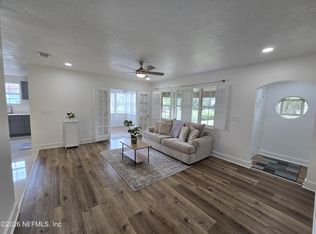
- $299,0003 bd1 ba1.1k sqft1893 E Road, Jacksonville, FL 32216For Sale
 MLS ID #2137601, PAULA BUZETA. realMLS
 - $319,0004 bd2 ba1.4k sqft845 IBIS Road, Jacksonville, FL 32216For Sale
 MLS ID #2149917, JAMES ARMSTRONG. realMLS
 - $378,0003 bd2 ba1.7k sqft2085 MILLS Road, Jacksonville, FL 32216For Sale
 MLS ID #2131777, MARION NATHAN SUMMERS. realMLS
 - $294,9003 bd3 ba1.9k sqft6760 MARION Court S, Jacksonville, FL 32216For Sale
 MLS ID #2110057, LISA MARKS. realMLS
 - $259,4003 bd2 ba1.1k sqft761 TREKKER Street, Jacksonville, FL 32216For SaleMLS ID #2155585, ALEKSANDR APARNEV. realMLS
- $309,9003 bd3 ba1.6k sqft3842 RUBY Drive W, Jacksonville, FL 32246For SaleMLS ID #2131198, TERESA HARRIS. realMLS
- $336,0003 bd2 ba1.4k sqft1428 Lamanto Ave E, Jacksonville, FL 32211For SaleMLS ID #1075843, Luis Apa. Space Coast AOR
- $349,7003 bd2 ba1.8k sqft351 UNIVERSITY Boulevard N, Jacksonville, FL 32211For SaleMLS ID #2142861, RENEA LEE OSBORNE. realMLS
- $235,0003 bd1 ba874 sqft2917 PARR Court W, Jacksonville, FL 32216For SaleMLS ID #2135223, HALLIE SATKOFF. realMLS
- $250,0003 bd2 ba1.2k sqft5904 THEED Street, Jacksonville, FL 32211For SaleMLS ID #2155140, PHAN V LIM. realMLS
- $320,0003 bd2 ba1.2k sqft2656 FORBES Street, Jacksonville, FL 32204For SaleMLS ID #2149411, BETHANY NICOLE GERECKE. realMLS
- $254,0003 bd2 ba1.4k sqft5928 LAKE RIDGE Avenue, Jacksonville, FL 32211For SaleMLS ID #2153992, KAREN ALBRIGHT. realMLS
- $299,9903 bd1 ba1k sqft10162 HERNDON Road, Jacksonville, FL 32246For SaleMLS ID #2133881, JULIO ALVAREZ. realMLS
- $335,0004 bd2 ba1.8k sqft6400 DIANE Road, Jacksonville, FL 32277For SaleMLS ID #2130132, CESAR TAVAREZ. realMLS
- $295,0003 bd1 ba870 sqft3554 BROCKWAY Road, Jacksonville, FL 32250For SaleMLS ID #2147272, JOHN WOLFEL. realMLS
- $239,9003 bd2 ba1.1k sqft3413 EVE Drive E, Jacksonville, FL 32246For SaleMLS ID #2127249, TERESA HARRIS. realMLS
- $268,3004 bd2 ba1.8k sqft2423 GREEN OAK Drive, Jacksonville, FL 32211For SaleMLS ID #2143859, ALEKSANDR APARNEV. realMLS
- $238,0003 bd2 ba1.1k sqft7073 COTILLION Road N, Jacksonville, FL 32211For SaleMLS ID #2147246, CHRISTINE MARIE LANDRAU. realMLS
- $284,9004 bd3 ba1.8k sqft6804 ROJO Court, Jacksonville, FL 32210For SaleMLS ID #2135980, RUBEN GONZALEZ. realMLS
- $377,5003 bd2 ba1.2k sqft12538 ASH HARBOR Drive, Jacksonville, FL 32224For SaleMLS ID #2156457, KAYLYN TREUEL. realMLS
