Welcome Home to Cameron's Pointe an enclave tucked away in the Trinity community of Fox Wood. This beauty sits on a generous .25 acre lot and offers 4 full bedrooms, 3 bathrooms and a 3 car garage. With nearly 3000 square feet of interior living space, this home features a spacious split-floor plan designed for comfort and privacy. A large front porch and foyer welcomes you inside to an expansive living area with abundant natural light. The primary suite is thoughtfully positioned to the left, showcasing a sun filled bedroom with French doors leading to the private lanai and pool. Two oversized walk-in closets lead to the spa-inspired bathroom which includes separate vanities, a soaking tub and walk in shower. At the heart of the home, you'll find a formal dining room and an impressively large kitchen overlooking the family room. The kitchen features white 42" wood cabinetry, walk-in pantry, solid-surface counters, an oversized breakfast bar, gas cooktop and double oven. It has an exceptional amount of storage and counter space-ideal for the chef of the family. A cozy dinette and inviting family room create the perfect gathering space for everyday living and look out to the pool and lanai. Three additional bedrooms, a pool bath and guest bath complete the interior layout. Nearly every room offers views of the sparking PebbleTech finished pool, spa, and outdoor living area. Ample sized back and side yards are fenced and private. For peace of mind during hurricane season, the home is equipped with a whole-house Generac generator. The Trinity community is known for top-rated schools, family-friendly activities, shopping, bistros and restaurants. Jump on the golf cart and head to Fox Hollow for a round, or grab lunch at the club house. World famous Clearwater beach, Tarpon Springs, Sunset and Howard Park are close by. Come see this wonderful home today, and let your next chapter begin!
For sale
Price cut: $10.3K (8/28)
$698,700
2313 EDELWEISS LOOP, TRINITY, FL 34655
4beds
2,993sqft
Single Family Residence
Built in 2001
0.26 Acres Lot
$675,000 Zestimate®
$233/sqft
$140/mo HOA
What's special
Oversized breakfast barCozy dinetteLarge front porchFormal dining roomSolid-surface countersPrimary suiteWalk-in pantry
- 4 days
- 670
- 41
Likely to sell faster than
Zillow last checked:
Listing updated:
Listed by:
Kathy Noland 727-858-1672,
FUTURE HOME REALTY INC 813-855-4982
Source: Stellar MLS,MLS#: TB8542850 Originating MLS: Suncoast Tampa
Originating MLS: Suncoast Tampa
Facts & features
Interior
Bedrooms & bathrooms
- Bedrooms: 4
- Bathrooms: 3
- Full bathrooms: 3
Primary bedroom
- Features: Walk-In Closet(s)
- Level: First
- Area: 255 Square Feet
- Dimensions: 15x17
Kitchen
- Features: Breakfast Bar, Built-in Features, Exhaust Fan, Pantry, Walk-In Closet(s)
- Level: First
- Area: 144 Square Feet
- Dimensions: 12x12
Living room
- Features: Ceiling Fan(s), Coat Closet
- Level: First
- Area: 272 Square Feet
- Dimensions: 17x16
Heating
- Electric
Cooling
- Central Air
Appliances
- Included: Dishwasher, Disposal, Dryer, Electric Water Heater, Exhaust Fan, Microwave, Range, Refrigerator, Washer
- Laundry: Inside
Features
- Built-in Features, Ceiling Fan(s), Coffered Ceiling(s), High Ceilings, Kitchen/Family Room Combo, Primary Bedroom Main Floor, Solid Surface Counters, Solid Wood Cabinets, Split Bedroom, Walk-In Closet(s)
- Flooring: Carpet, Ceramic Tile
- Doors: Sliding Doors
- Has fireplace: Yes
- Fireplace features: Electric
Interior area
- Total structure area: 4,061
- Total interior livable area: 2,993 sqft
Video & virtual tour
Property
Parking
- Total spaces: 3
- Parking features: Driveway, Garage Door Opener, Ground Level
- Attached garage spaces: 3
- Has uncovered spaces: Yes
Features
- Levels: One
- Stories: 1
- Patio & porch: Covered, Deck, Enclosed, Front Porch, Rear Porch
- Exterior features: Irrigation System, Lighting, Private Mailbox, Private Yard, Sidewalk
- Has private pool: Yes
- Pool features: Deck, Gunite, In Ground, Screen Enclosure
- Has spa: Yes
- Spa features: In Ground
- Fencing: Fenced,Vinyl
Lot
- Size: 0.26 Acres
- Features: Oversized Lot, Sidewalk
Details
- Parcel number: 172630002.0000.00314.0
- Zoning: MPUD
- Special conditions: None
Construction
Type & style
- Home type: SingleFamily
- Property subtype: Single Family Residence
Materials
- Block
- Foundation: Slab
- Roof: Shingle
Condition
- New construction: No
- Year built: 2001
Utilities & green energy
- Sewer: Public Sewer
- Water: Public
- Utilities for property: Cable Connected, Electricity Connected, Fiber Optics, Public, Sewer Connected, Street Lights, Water Connected
Community & HOA
Community
- Features: Deed Restrictions, Gated Community - No Guard, Park, Playground, Sidewalks
- Pet fee: $0 monthly
- Subdivision: FOX WOOD PH 03
HOA
- Has HOA: Yes
- Amenities included: Gated, Park, Playground
- HOA fee: $140 monthly
- HOA name: Fox Wood at Trinity - Management and Associates
- HOA phone: 813-433-2000
- Second HOA name: Melrose Management
- Second HOA phone: 800-647-0055
Location
- Region: New Port Richey
Financial & listing details
- Price per square foot: $233/sqft
- Tax assessed value: $545,192
- Annual tax amount: $6,645
- Date on market: 8/27/2026
- Cumulative days on market: 5 days
- Listing terms: Cash,Conventional,FHA,VA Loan
- Ownership: Fee Simple
- Total actual rent: 0
- Electric utility on property: Yes
- Road surface type: Asphalt
Estimated market value
$675,000
$641,000 - $709,000
$3,759/mo
Price history
| Date | Event | Price |
|---|---|---|
| 8/28/2026 | Price change | $698,700-1.5%$233/sqft |
Source:  Stellar MLS #TB8542850 Report a problem Stellar MLS #TB8542850 Report a problem | ||
| 8/27/2026 | Listed for sale | $709,000+53.1%$237/sqft |
Source: Stellar MLS #TB8542850 Report a problem | ||
| 9/10/2020 | Sold | $463,000-1.5%$155/sqft |
Source: Public Record Report a problem | ||
| 7/26/2020 | Pending sale | $469,900$157/sqft |
Source: FUTURE HOME REALTY #W7825052 Report a problem | ||
| 7/22/2020 | Listed for sale | $469,900+22.1%$157/sqft |
Source: FUTURE HOME REALTY #W7825052 Report a problem | ||
| 4/6/2017 | Sold | $385,000-2.5%$129/sqft |
Source: Public Record Report a problem | ||
| 2/22/2017 | Pending sale | $395,000$132/sqft |
Source: Keller Williams - Clearwater #U7808209 Report a problem | ||
| 2/18/2017 | Listed for sale | $395,000-4.8%$132/sqft |
Source: KELLER WILLIAMS REALTY #U7808209 Report a problem | ||
| 8/16/2016 | Listing removed | $414,900$139/sqft |
Source: RE/MAX REALTEC GROUP #U7768594 Report a problem | ||
| 2/29/2016 | Listed for sale | $414,900+27%$139/sqft |
Source: RE/MAX REALTEC GROUP #U7768594 Report a problem | ||
| 11/2/2001 | Sold | $326,700+644.2%$109/sqft |
Source: Public Record Report a problem | ||
| 2/12/2001 | Sold | $43,900$15/sqft |
Source: Public Record Report a problem | ||
Public tax history
| Year | Property taxes | Tax assessment |
|---|---|---|
| 2025 | $6,646 +2.3% | $418,170 +2.9% |
| 2024 | $6,495 +3.7% | $406,390 |
| 2023 | $6,266 +11% | $406,390 +3% |
| 2022 | $5,647 +1.7% | $394,560 +6.1% |
| 2021 | $5,553 +26.5% | $371,921 +24.4% |
| 2020 | $4,389 +1.6% | $298,890 +2.3% |
| 2019 | $4,321 | $292,170 +1.9% |
| 2018 | $4,321 +1.8% | $286,730 +11.5% |
| 2017 | $4,245 +13.1% | $257,220 +4.2% |
| 2016 | $3,753 +0.3% | $246,747 +0.7% |
| 2015 | $3,742 +2.7% | $245,032 -5.9% |
| 2014 | $3,644 | $260,294 +8.2% |
| 2013 | -- | $240,639 +43.2% |
| 2012 | -- | $168,100 -34.1% |
| 2011 | -- | $255,271 -3.1% |
| 2010 | -- | $263,392 -14.1% |
| 2009 | -- | $306,794 -13.7% |
| 2008 | -- | $355,358 -9.6% |
| 2007 | -- | $393,294 +4.5% |
| 2006 | -- | $376,371 +24.4% |
| 2005 | -- | $302,604 +15.1% |
| 2004 | -- | $262,843 +6.2% |
| 2003 | -- | $247,500 +8.1% |
| 2002 | -- | $228,922 |
Find assessor info on the county website
Monthly payment
Est. payment
Payment breakdown
Explore the cost of this home by adjusting the details. Changes won't be saved.Climate risks
Neighborhood: Trinity
Nearby schools
Schools provided by the listing agent
- Elementary: Trinity Elementary-PO
- Middle: Seven Springs Middle-PO
- High: J.W. Mitchell High-PO
Source: Stellar MLS. This data may not be complete. We recommend contacting the local school district to confirm school assignments for this home.
- $699,000-- bd3 ba3.3k sqft2307 Edelweiss Loop, New Port Richey, FL 34655Off Market
- $696,000-- bd3 ba3.4k sqft2319 Edelweiss Loop, New Port Richey, FL 34655Off Market
- $617,3004 bd3 ba2.3k sqft2129 Edelweiss Loop, New Port Richey, FL 34655Off Market
- $652,8004 bd3 ba3k sqft2123 Edelweiss Loop, New Port Richey, FL 34655Off Market
Similar homes
- $594,9994 bd3 ba2.5k sqft2117 LARKSPUR COURT, TRINITY, FL 34655For Sale

 MLS ID #TB8527018, Angela Candiano, CHARLES RUTENBERG REALTY INC. Stellar MLS
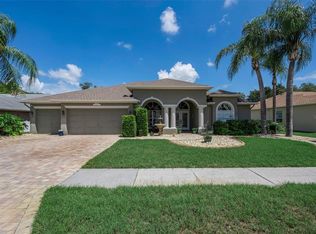
 - $664,9005 bd3 ba2.6k sqft8843 BEL MEADOW WAY, TRINITY, FL 34655For Sale
 MLS ID #TB8526359, Kim Sobecki, RE/MAX REALTEC GROUP INC. Stellar MLS
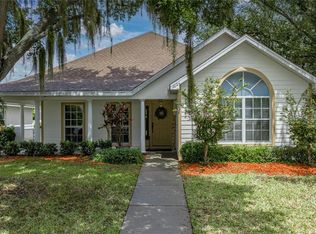
 - $515,0004 bd2 ba2.2k sqft2024 LARKSPUR COURT, TRINITY, FL 34655For Sale
 MLS ID #TB8519755, Curtis Rudolph, CHARLES RUTENBERG REALTY INC. Stellar MLS
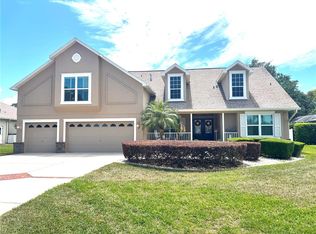
 - $749,9004 bd3 ba2.5k sqft6224 ROCKROSS AVENUE, NEW PORT RICHEY, FL 34655For Sale
 MLS ID #TB8473212, Troy Shively, PA, CHARLES RUTENBERG REALTY INC. Stellar MLS
 - $794,9005 bd4 ba3.2k sqft1805 MOUNTAIN ASH WAY, NEW PORT RICHEY, FL 34655For SaleMLS ID #W7887790, Venessa Finazzo, BHHS FLORIDA PROPERTIES GROUP. Stellar MLS
- $585,0003 bd3 ba2.4k sqft11421 STRATHAVEN COURT, TRINITY, FL 34655For SaleMLS ID #TB8536892, Amie Lenhart, CHARLES RUTENBERG REALTY INC. Stellar MLS
- $579,0004 bd4 ba3.2k sqft1307 KETZAL DRIVE, TRINITY, FL 34655For SaleMLS ID #TB8537863, Anne Bromberg, RE/MAX ACTION FIRST OF FLORIDA. Stellar MLS
- $550,0003 bd2 ba2.3k sqft3734 THORNBUSH LANE, NEW PORT RICHEY, FL 34655For SaleMLS ID #TB8451445, Vanessa Leonard, KELLER WILLIAMS REALTY- PALM HARBOR. Stellar MLS
- $415,0003 bd2 ba1.8k sqft1808 ORCHARDGROVE AVENUE, NEW PORT RICHEY, FL 34655For SaleMLS ID #TB8541668, Alissa Caputo, FUTURE HOME REALTY INC. Stellar MLS
- $486,5004 bd3 ba2.1k sqft10121 PORCH STREET, NEW PORT RICHEY, FL 34655For SaleMLS ID #W7886550, Jennifer Hatzistefanou, RE/MAX CHAMPIONS. Stellar MLS
- $529,9004 bd2 ba2.5k sqft6646 GARDEN PALM COURT, NEW PORT RICHEY, FL 34655For SaleMLS ID #W7887023, Deborah Roy, PA, RE/MAX MARKETING SPECIALISTS. Stellar MLS
- $669,0004 bd3 ba2.5k sqft16132 IVY LAKE DRIVE, ODESSA, FL 33556For SaleMLS ID #TB8528968, Yhotzmine Fields, BHHS FLORIDA PROPERTIES GROUP. Stellar MLS
- $849,0004 bd3 ba2.9k sqft11302 OSCEOLA DRIVE, NEW PORT RICHEY, FL 34654For SaleMLS ID #W7888554, Patrick Morris, RE/MAX ALLIANCE GROUP. Stellar MLS
- $799,0004 bd3 ba2.5k sqft1730 CAPTIVA DRIVE, OLDSMAR, FL 34677For SaleMLS ID #TB8537101, Cathy McCarthy, RE/MAX REALTEC GROUP INC. Stellar MLS
- $680,0004 bd3 ba2.8k sqft4788 BRAYTON TERRACE S, PALM HARBOR, FL 34685For SaleMLS ID #TB8520965, Krista Jensen, ASCEND REALTY. Stellar MLS
- $650,0005 bd3 ba3.6k sqft11519 BELLE HAVEN DRIVE, NEW PORT RICHEY, FL 34654For SaleMLS ID #TB8533732, Julchen Zamora, DALTON WADE INC. Stellar MLS
- $650,0006 bd4 ba3.1k sqft7904 OREGOLD DRIVE, NEW PORT RICHEY, FL 34654For SaleMLS ID #TB8537328, Holly Davis, TREASURED HOME COLLECTION. Stellar MLS
- $499,0003 bd3 ba1.9k sqft11767 LAKE BOULEVARD, NEW PORT RICHEY, FL 34655For SaleMLS ID #TB8525802, Anna Haley, PA, EPIQUE REALTY INC.. Stellar MLS
- $699,8004 bd3 ba2.9k sqft12801 STANWYCK CIRCLE, TAMPA, FL 33626For SaleMLS ID #TB8523102, Tracy Truitt, REAL ESTATE FIRM OF FLORIDA, LLC. Stellar MLS
- $625,0004 bd2 ba2.3k sqft954 COBBLESTONE LANE, TARPON SPRINGS, FL 34688For SaleMLS ID #W7888517, Tabitha Bailey, FUTURE HOME REALTY. Stellar MLS
