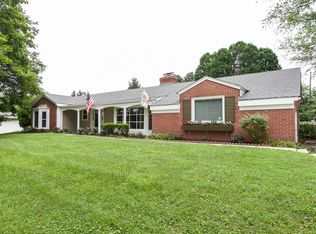
ONLINE REAL ESTATE AUCTION!! Online Bidding Opens - Monday, October 19, 2026. Online Bidding Closes - Tuesday, October 20, 2026 at 11:00 AM. List price is opening bid only. A $30,000 deposit, payable by cashier’s check or wire transfer, is due from all bidders prior to bidding platform approval. After 40 years of ownership, the property owners have directed A.J. Billig to offer the home at 2313 Pot Spring Road at auction. The brick ranch home on a 0.68 acre lot features 3 bedrooms, 2 baths and 1,920 interior square feet on each of the main living level and unfinished basement. The home retains many of the original improvements and is in need of updating and cosmetic repair. The auction provides an opportunity to both homebuyers and investors to improve the property to their own specifications, all while retaining one of the most desirable locations in Baltimore County.
Auction
Est. $250,000
2313 Pot Spring Rd, Lutherville Timonium, MD 21093
3beds
1,920sqft
Single Family Residence
Built in 1960
0.68 Acres Lot
$429,500 Zestimate®
$130/sqft
$-- HOA
What's special
Brick ranch home
- 7 days
- 1,385
- 79
Zillow last checked:
Listing updated:
Listed by:
Charles Billig 410-296-8440,
A.J. Billig & Company
Source: Bright MLS,MLS#: MDBC2176356
Facts & features
Interior
Bedrooms & bathrooms
- Bedrooms: 3
- Bathrooms: 2
- Full bathrooms: 2
- Main level bathrooms: 2
- Main level bedrooms: 3
Rooms
- Room types: Living Room, Dining Room, Primary Bedroom, Bedroom 2, Bedroom 3, Kitchen, Family Room, Basement, Foyer, Bathroom 2
Primary bedroom
- Features: Flooring - HardWood, Attached Bathroom
- Level: Main
Bedroom 2
- Features: Flooring - HardWood
- Level: Main
Bedroom 3
- Features: Flooring - HardWood
- Level: Main
Bathroom 2
- Level: Main
Basement
- Features: Basement - Unfinished
- Level: Lower
Dining room
- Features: Flooring - HardWood
- Level: Main
Family room
- Features: Fireplace - Wood Burning, Flooring - Carpet
- Level: Main
Foyer
- Level: Main
Kitchen
- Features: Flooring - Vinyl
- Level: Main
Living room
- Features: Flooring - HardWood
- Level: Main
Heating
- Forced Air, Natural Gas
Cooling
- Central Air, Electric
Appliances
- Included: Gas Water Heater
- Laundry: In Basement
Features
- Ceiling Fan(s), Entry Level Bedroom, Formal/Separate Dining Room, Primary Bath(s)
- Flooring: Hardwood, Carpet, Vinyl, Ceramic Tile, Wood
- Windows: Wood Frames
- Basement: Full,Unfinished
- Number of fireplaces: 1
- Fireplace features: Brick, Wood Burning
Interior area
- Total structure area: 3,840
- Total interior livable area: 1,920 sqft
- Finished area above ground: 1,920
- Finished area below ground: 0
Property
Parking
- Total spaces: 2
- Parking features: Basement, Garage Faces Side, Attached, Driveway
- Attached garage spaces: 2
- Has uncovered spaces: Yes
Accessibility
- Accessibility features: None
Features
- Levels: One
- Stories: 1
- Pool features: None
Lot
- Size: 0.68 Acres
Details
- Additional structures: Above Grade, Below Grade
- Parcel number: 04080807061570
- Zoning: R
- Special conditions: Auction
Construction
Type & style
- Home type: SingleFamily
- Architectural style: Ranch/Rambler
- Property subtype: Single Family Residence
Materials
- Brick, Shingle Siding
- Foundation: Block
- Roof: Asphalt
Condition
- Fixer
- New construction: No
- Year built: 1960
Utilities & green energy
- Electric: 100 Amp Service
- Sewer: Public Sewer
- Water: Public
Community & HOA
Community
- Subdivision: Pot Spring
HOA
- Has HOA: No
Location
- Region: Lutherville Timonium
Financial & listing details
- Price per square foot: $130/sqft
- Tax assessed value: $376,300
- Annual tax amount: $4,561
- Date on market: 9/23/2026
- Listing agreement: Exclusive Right To Sell
- Ownership: Fee Simple
Estimated market value
$429,500
$382,000 - $472,000
$2,777/mo
Public tax history
| Year | Property taxes | Tax assessment |
|---|---|---|
| 2025 | $4,946 +20.9% | $352,500 +4.4% |
| 2024 | $4,091 +4.6% | $337,533 +4.6% |
| 2023 | $3,910 +4.9% | $322,567 +4.9% |
| 2022 | $3,728 +2% | $307,600 +2% |
| 2021 | $3,655 +2.1% | $301,533 +2.1% |
| 2020 | $3,581 +2.1% | $295,467 +2.1% |
| 2019 | $3,508 | $289,400 |
| 2018 | $3,508 | $289,400 |
| 2017 | $3,508 -8.4% | $289,400 -14.2% |
| 2016 | $3,830 | $337,200 |
| 2015 | $3,830 | $337,200 |
| 2014 | $3,830 | $337,200 -2.2% |
| 2013 | -- | $344,700 |
| 2012 | -- | $344,700 |
| 2011 | -- | $344,700 -12.8% |
| 2010 | -- | $395,160 +8% |
| 2009 | -- | $365,726 +7.7% |
| 2008 | -- | $339,590 +10.7% |
| 2007 | -- | $306,860 +14.7% |
| 2006 | -- | $267,432 +17.3% |
| 2005 | -- | $228,006 +20.9% |
| 2004 | -- | $188,580 +2.3% |
| 2003 | -- | $184,430 +2.3% |
| 2002 | -- | $180,280 +2.4% |
| 2001 | -- | $176,130 |
Find assessor info on the county website
Climate risks
Neighborhood: 21093
Nearby schools
Schools provided by the listing agent
- Elementary: Timonium
- Middle: Ridgely
- High: Dulaney
- District: Baltimore County Public Schools
Source: Bright MLS. This data may not be complete. We recommend contacting the local school district to confirm school assignments for this home.
- $630,5004 bd3 ba2.6k sqft2315 Pot Spring Rd, Lutherville Timonium, MD 21093Off Market
- $531,100-- bd2 ba2.1k sqft2311 Pot Spring Rd, Lutherville Timonium, MD 21093Off Market
- $530,2003 bd2 ba1.5k sqft2309 Pot Spring Rd, Timonium, MD 21093Off Market
- $827,6004 bd3 ba2.6k sqft2400 Ravenview Rd, Lutherville Timonium, MD 21093Off Market
