Move-in ready 3 bedroom, 1.5 bathroom ranch home with a 2-car detached garage! This recently remodeled home features an updated roof, windows, and mechanicals, along with newer kitchen and bathroom flooring, lighting, storm doors, and refrigerator. Additional highlights include a fenced-in backyard and a backup generator installed in 2007. With numerous updates throughout, this home is move-in ready! Selling AS-IS. Broker owned.
For sale
$189,900
2313 S Walnut St, Springfield, IL 62704
3beds
1,440sqft
Single Family Residence, Residential
Built in ----
7,750 Square Feet Lot
$185,100 Zestimate®
$132/sqft
$-- HOA
What's special
Fenced-in backyardUpdated roofStorm doors
- 6 days
- 987
- 64
Likely to sell faster than
Zillow last checked:
Listing updated:
Listed by:
Tim Frederick Office:217-625-4663,
Campo Realty, Inc.
Source: RMLS Alliance as distributed by MLS GRID,MLS#: CA1047571 Originating MLS: Capital Area Association of Realtors
Facts & features
Interior
Bedrooms & bathrooms
- Bedrooms: 3
- Bathrooms: 2
- Full bathrooms: 1
- 1/2 bathrooms: 1
Bedroom 1
- Level: Main
- Dimensions: 12ft 0in x 12ft 0in
Bedroom 2
- Level: Main
- Dimensions: 10ft 0in x 12ft 0in
Bedroom 3
- Level: Main
- Dimensions: 9ft 0in x 12ft 0in
Other
- Level: Main
- Dimensions: 9ft 0in x 13ft 0in
Kitchen
- Level: Main
- Dimensions: 9ft 0in x 12ft 0in
Laundry
- Level: Basement
- Dimensions: 8ft 0in x 10ft 0in
Living room
- Level: Main
- Dimensions: 13ft 0in x 23ft 0in
Main level
- Area: 1440
Heating
- Forced Air
Cooling
- Central Air
Appliances
- Included: Range Hood, Range, Refrigerator, Gas Water Heater
Features
- Basement: Full,Unfinished
- Number of fireplaces: 1
- Fireplace features: Living Room, Wood Burning
Interior area
- Total structure area: 1,440
- Total interior livable area: 1,440 sqft
Property
Parking
- Total spaces: 2
- Parking features: Detached, Paved
- Garage spaces: 2
- Details: Number Of Garage Remotes: 2
Features
- Patio & porch: Deck
Lot
- Size: 7,750 Square Feet
- Dimensions: 50 x 155
- Features: Level
Details
- Parcel number: 2204.0353025
Construction
Type & style
- Home type: SingleFamily
- Architectural style: Ranch
- Property subtype: Single Family Residence, Residential
Materials
- Frame, Brick
- Foundation: Concrete Perimeter
- Roof: Shingle
Condition
- New construction: No
Utilities & green energy
- Sewer: Public Sewer
- Water: Public
Community & HOA
Community
- Subdivision: None
Location
- Region: Springfield
Financial & listing details
- Price per square foot: $132/sqft
- Tax assessed value: $157,419
- Annual tax amount: $2,185
- Date on market: 11/4/2026
- Road surface type: Paved
Estimated market value
$185,100
$176,000 - $194,000
$1,552/mo
Price history
| Date | Event | Price |
|---|---|---|
| 11/4/2026 | Listed for sale | $189,900+46.6%$132/sqft |
Source:  RMLS Alliance as distributed by MLS GRID #CA1047571 Report a problem | ||
| 9/3/2026 | Sold | $129,500$90/sqft |
Source: Public Record Report a problem | ||
Public tax history
| Year | Property taxes | Tax assessment |
|---|---|---|
| 2025 | $2,185 -3.6% | $52,473 +7.2% |
| 2024 | $2,267 -5% | $48,940 +9.5% |
| 2023 | $2,386 -1.3% | $44,703 +6.4% |
| 2022 | $2,419 -0.4% | $42,019 +3.9% |
| 2021 | $2,430 +2.2% | $40,446 -0.1% |
| 2020 | $2,378 +4.3% | $40,506 +0.4% |
| 2019 | $2,281 | $40,364 +0.5% |
| 2018 | $2,281 +0.8% | $40,167 +1.3% |
| 2017 | $2,263 +0.5% | $39,647 +1.5% |
| 2016 | $2,251 -0.2% | $39,068 +1.2% |
| 2015 | $2,256 +0.9% | $38,601 +0.6% |
| 2014 | $2,237 +2.3% | $38,352 -1.4% |
| 2013 | $2,187 -1.7% | $38,913 |
| 2012 | $2,225 +2.5% | $38,913 |
| 2011 | $2,170 +1.6% | $38,913 +1% |
| 2010 | $2,136 +1.6% | $38,539 +1.4% |
| 2009 | $2,103 +1.9% | $37,992 +4.2% |
| 2008 | $2,065 +1.6% | $36,459 +3.9% |
| 2007 | $2,033 +0.8% | $35,094 +3.8% |
| 2006 | $2,016 | $33,806 |
Find assessor info on the county website
Monthly payment
Est. payment
Payment breakdown
Explore the cost of this home by adjusting the details. Changes won't be saved.Climate risks
Neighborhood: 62704


Similar homes
- $155,0003 bd2 ba1.6k sqft2824 Lowell Ave, Springfield, IL 62704For Sale
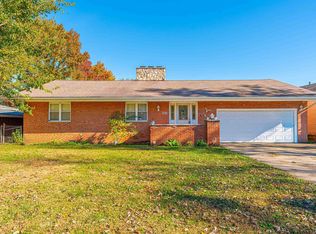
 MLS ID #CA1047700, Seth A Goodman, ME Realty. RMLS Alliance as distributed by MLS GRID
- $169,9003 bd2 ba1.5k sqft2512 S 5th St, Springfield, IL 62703For Sale
 MLS ID #CA1047631, Lisa A Haggerty, Keller Williams Capital. RMLS Alliance as distributed by MLS GRID
- $185,0003 bd1 ba1.3k sqft836 S Columbia Ave, Springfield, IL 62704For Sale
 MLS ID #CA1047163, Jami R Winchester, The Real Estate Group, Inc.. RMLS Alliance as distributed by MLS GRID
- $191,0003 bd2 ba1.6k sqft93 Circle Dr, Springfield, IL 62703For Sale
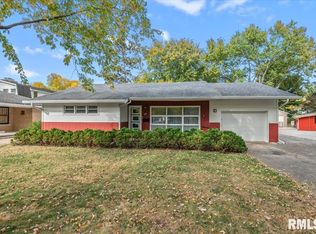 MLS ID #CA1047497, Suzie Sables Duff, RE/MAX Professionals. RMLS Alliance as distributed by MLS GRID
- $190,0004 bd3 ba1.8k sqft206 S State St, Springfield, IL 62704For SaleMLS ID #CA1046545, Joshua F Kruse, The Real Estate Group, Inc.. RMLS Alliance as distributed by MLS GRID
- $157,5003 bd2 ba1.3k sqft1000 Johnson Ln, Springfield, IL 62702For SaleMLS ID #CA1047614, Joshua F Kruse, The Real Estate Group, Inc.. RMLS Alliance as distributed by MLS GRID
- $189,9002 bd1 ba1.2k sqft2135 S 6th St, Springfield, IL 62703For SaleMLS ID #CA1047420, Roni K Mohan, RE/MAX Professionals. RMLS Alliance as distributed by MLS GRID
- $154,9003 bd2 ba1.6k sqft425 S Park Ave, Springfield, IL 62704For SaleMLS ID #CA1047288, Suzie Sables Duff, RE/MAX Professionals. RMLS Alliance as distributed by MLS GRID
- $134,0004 bd2 ba1.4k sqft2027 S College St, Springfield, IL 62704For SaleMLS ID #CA1047293, Greg Zessin, Springfield Real Estate, LLC. RMLS Alliance as distributed by MLS GRID
- $165,0003 bd1 ba1.6k sqft1608 S Pasfield St, Springfield, IL 62704For SaleMLS ID #CA1045351, Lorri D Conn, Keller Williams Capital. RMLS Alliance as distributed by MLS GRID
- $169,0003 bd2 ba1.7k sqft8 Bel Aire Dr, Springfield, IL 62703For SaleMLS ID #CA1047561, Ketki Arya, The Real Estate Group, Inc.. RMLS Alliance as distributed by MLS GRID
- $135,0003 bd2 ba1.4k sqft715 W Canedy St, Springfield, IL 62704For SaleMLS ID #CA1047471, Matt Garrison, The Real Estate Group, Inc.. RMLS Alliance as distributed by MLS GRID
- $195,0003 bd2 ba1.5k sqft2808 Wordsworth Dr, Springfield, IL 62711For SaleMLS ID #CA1046873, Ben Call, The Real Estate Group, Inc.. RMLS Alliance as distributed by MLS GRID
- $144,9002 bd2 ba1.3k sqft2212 S Pasfield St, Springfield, IL 62704For SaleMLS ID #CA1045131, Jami R Winchester, The Real Estate Group, Inc.. RMLS Alliance as distributed by MLS GRID
- $250,0003 bd2 ba1.5k sqft219 Yeoman Dr, Springfield, IL 62704For SaleMLS ID #CA1047386, Nikki Machin, The Real Estate Group, Inc.. RMLS Alliance as distributed by MLS GRID
- $142,0003 bd2 ba1.7k sqft1718 Fairmont Dr, Springfield, IL 62702For SaleMLS ID #CA1047450, Kaye Brittin, RE/MAX Professionals. RMLS Alliance as distributed by MLS GRID
- $174,9005 bd2 ba1.8k sqft63 Villanova Dr, Springfield, IL 62703For SaleMLS ID #CA1045185, John T McIntyre, Do Realty Services, Inc.. RMLS Alliance as distributed by MLS GRID
- $109,0003 bd2 ba1.6k sqft1029 N 2nd St, Springfield, IL 62702For SaleMLS ID #CA1047637, Seth A Goodman, ME Realty. RMLS Alliance as distributed by MLS GRID
- $164,9004 bd2 ba2.1k sqft843 S Glenwood Ave, Springfield, IL 62704For SaleMLS ID #CA1044914, Barbara D Endzelis, RE/MAX Professionals. RMLS Alliance as distributed by MLS GRID
