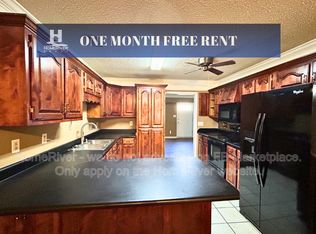
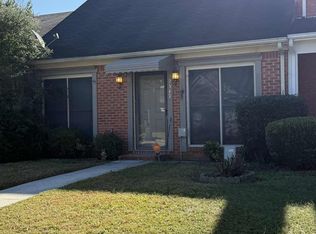
In 2020, the townhome underwent a comprehensive renovation, including a new interior and exterior paint job, a new roof, and all new windows. Located on a spacious corner lot, this exquisite property is in pristine condition and boasts an abundance of custom design and detail throughout. Notable features include soaring and decorative ceilings, crown molding, elegant fixtures, hardwood and ceramic tile floors, custom cabinetry, backsplash, stainless steel appliances, a gas log fireplace, and more.
Home Features
This home boasts an open floor plan with an isolated master retreat on the main level. French doors provide access to a sunroom, gourmet kitchen, formal dining area, and a loft that overlooks the main living space. The entrance leads to a private patio, and the home offers a rear entry, a two-car carport, and a detached storage building. Conveniently located near shopping, dining, and the interstate, this home provides a perfect blend of comfort and functionality.
For sale by owner
$220,000
2313 Williamsburg Ct SW, Decatur, AL 35603
3beds
2,024sqft
Townhouse
Built in 1991
5,248 Square Feet Lot
$-- Zestimate®
$109/sqft
$-- HOA
What's special
New roofGas log fireplaceAll new windowsSpacious corner lotFormal dining areaCeramic tile floorsGourmet kitchen
What the owner loves about this home
What I love about this home is the thoughtful layout and the amount of natural light throughout the space. The main living areas feel open and inviting, and the recent updates add a level of quality that stands out. It’s a home that balances comfort with functionality.
- 165 days
- 103
- 3
Listed by:
Property Owner (256) 303-1348
Facts & features
Interior
Bedrooms & bathrooms
- Bedrooms: 3
- Bathrooms: 2
- Full bathrooms: 2
Heating
- Forced air, Heat pump, Gas
Cooling
- Central
Appliances
- Included: Dishwasher, Dryer, Freezer, Garbage disposal, Microwave, Range / Oven, Refrigerator, Washer
Features
- Open Floorplan
- Flooring: Carpet, Hardwood, Laminate, Linoleum / Vinyl
- Windows: Window Coverings
- Basement: None
- Has fireplace: Yes
- Fireplace features: Gas Log
Interior area
- Total interior livable area: 2,024 sqft
Property
Parking
- Total spaces: 2
- Parking features: Carport, On-street
Features
- Exterior features: Other, Wood, Brick
- Fencing: Partial, Privacy
Lot
- Size: 5,248 Square Feet
Details
- Parcel number: 0207263003111000
Construction
Type & style
- Home type: Townhouse
- Architectural style: 2 STORY
Materials
- Wood
- Foundation: Other
- Roof: Asphalt
Condition
- New construction: No
- Year built: 1991
Community & HOA
Location
- Region: Decatur
Financial & listing details
- Price per square foot: $109/sqft
- Tax assessed value: $183,300
- Annual tax amount: $783
- Date on market: 3/24/2026
Estimated market value
Not available
Estimated sales range
Not available
$1,576/mo
Price history
| Date | Event | Price |
|---|---|---|
| 6/5/2026 | Listed for sale | $220,000$109/sqft |
Source: Owner Report a problem | ||
| 5/10/2026 | Listing removed | -- |
Source: Owner Report a problem | ||
| 3/25/2026 | Listed for sale | $220,000+63%$109/sqft |
Source: Owner Report a problem | ||
| 4/21/2020 | Sold | $135,000-3.4%$67/sqft |
Source: | ||
| 3/19/2020 | Price change | $139,800-0.1%$69/sqft |
Source: Capstone Realty #1138513 Report a problem | ||
| 3/14/2020 | Price change | $139,900-3.5%$69/sqft |
Source: Capstone Realty #1138513 Report a problem | ||
| 3/12/2020 | Price change | $144,900-0.1%$72/sqft |
Source: Capstone Realty #1138513 Report a problem | ||
| 3/4/2020 | Listed for sale | $145,000$72/sqft |
Source: Capstone Realty #1138513 Report a problem | ||
Public tax history
| Year | Property taxes | Tax assessment |
|---|---|---|
| 2025 | $783 | $18,340 |
| 2024 | $783 | $18,340 |
| 2023 | $783 +5.4% | $18,340 +5% |
| 2022 | $743 +19.2% | $17,460 +17.8% |
| 2021 | $624 +40.1% | $14,820 +36.2% |
| 2020 | $445 | $10,880 |
| 2019 | $445 -1.4% | $10,880 -16.7% |
| 2015 | $452 -17% | $13,060 |
| 2014 | $544 | $13,060 +1.6% |
| 2013 | $544 +1.7% | $12,860 |
| 2012 | $535 -2.8% | $12,860 -2.6% |
| 2010 | $550 | $13,200 |
Find assessor info on the county website
Monthly payment
Est. payment
Payment breakdown
Explore the cost of this home by adjusting the details. Changes won't be saved.Climate risks
Neighborhood: 35603
Nearby schools
Schools provided by the listing agent
- Elementary: JULIAN HARRIS ELEMENTARY
- Middle: AUSTIN MIDDLE
- High: AUSTIN
Source: The MLS. This data may not be complete. We recommend contacting the local school district to confirm school assignments for this home.