Welcome to your private country retreat offering the perfect blend of executive luxury, acreage, and scenic tranquility just 15 minutes from the conveniences of Chatham. Set on a 4.5 acre property with a tranquil ravine running through the rear boundary, this custom-built (2006) all-brick ranch delivers 2127 square feet of main-floor living space crafted with high-end finishes throughout. The property features gorgeous curb appeal with an attached 2.5-car garage and a large front covered porch. Step inside to an expansive foyer that opens directly into a grand living room defined by 11-foot ceilings, custom built-in cabinetry, and a cozy gas fireplace, complemented by 9-foot ceilings throughout the rest of the main level. Hardwood flooring extends into the kitchen, equipped with custom backsplash, a walk-in pantry, and a sun-filled dining nook overlooking views of the countryside. Large windows fill the space with natural light, while patio doors off the main dining room step directly onto a rear concrete patio topped with a pergola, ideal for outdoor dining and entertaining. The main level provides 4 bedrooms (or 3 bedrooms plus a spacious dedicated office), 2.5 bathrooms, and a separate main-floor laundry room complete with a built-in laundry tub and shiplap. The primary bedroom features a large walk-in closet and a full ensuite bath. Downstairs, the fully finished basement doubles your functional space with a large rec room anchored by a second gas fireplace, a flexible games room offering a pool table with a bar area and a home gym, 2 additional bedrooms, a full bath, and extensive storage space. Out back, explore your private acreage complete with a 12x16 storage shed with connected hydro. Unwind outdoors in your private backyard sanctuary, a perfect space for hosting gatherings, taking in the picturesque country sunsets, and fully enjoying the beauty of your property. Call today!
For sale
C$1,050,000
23130 Mull Rd, Chatham Kent, ON N0P 1V0
6beds
2,127sqft
Ranch
Built in 2006
4.58 Acres Lot
$-- Zestimate®
C$494/sqft
C$-- HOA
What's special
Gorgeous curb appealLarge front covered porchExpansive foyerCustom built-in cabinetryCozy gas fireplaceWalk-in pantryFully finished basement
- 1 day
- 13
- 0
Zillow last checked:
Listing updated:
Listed by:
Scott Poulin, Sales Person,
Royal Lepage Peifer Realty, Brokerage Brokerage,
Jeff Godreau, Sales Person,
Royal Lepage Peifer Realty, Brokerage
Source: Windsor-Essex County AOR,MLS®#: 26027326 Originating MLS®#: Chatham-Kent Association of REALTORS®
Facts & features
Interior
Bedrooms & bathrooms
- Bedrooms: 6
- Bathrooms: 4
- Full bathrooms: 3
- 1/2 bathrooms: 1
Heating
- Natural Gas, Forced Air, Furnace, Heat Pump
Cooling
- Central Air, Heat Pump
Appliances
- Included: Dishwasher, Dryer, Refrigerator, Stove, Washer, Gas Water Heater, Water Softener
Features
- C/Vac Attachments, Walk-In Closet
- Flooring: Carpet
- Basement: Full,Finished
- Number of fireplaces: 2
- Fireplace features: Fireplace 1 Fuel (Gas), Fireplace 2 Fuel (Gas), Fireplace 1 (Insert), Fireplace 2 (Insert)
Interior area
- Total structure area: 2,127
- Total interior livable area: 2,127 sqft
Video & virtual tour
Property
Parking
- Total spaces: 2.5
- Parking features: Gravel Drive, 2.5 Garage, Attached, Inside Entrance
- Attached garage spaces: 2.5
- Has uncovered spaces: Yes
Features
- Patio & porch: Patio, Covered Porch
- Frontage length: 956.30
Lot
- Size: 4.58 Acres
- Features: Landscaped, Wooded, Acreage Info (Unknown)
Details
- Additional structures: Storage Shed
- Zoning: A1-252
Construction
Type & style
- Home type: SingleFamily
- Architectural style: Ranch
- Property subtype: Ranch
Materials
- Brick
- Foundation: Concrete Perimeter
- Roof: Asphalt Shingle
Condition
- Year built: 2006
Utilities & green energy
- Sewer: Septic Tank
- Water: Drilled Well
- Utilities for property: Water Connected, Sewer Connected
Community & HOA
Location
- Region: Chatham Kent
Financial & listing details
- Price per square foot: C$494/sqft
- Annual tax amount: C$5,936
- Date on market: 11/10/2026
- Inclusions: Fridge, Stove, Dishwasher, Washer & Dryer
- Ownership: Freehold
Price history
| Date | Event | Price |
|---|---|---|
| 11/10/2026 | Listed for sale | C$1,050,000C$494/sqft |
Source:  Windsor-Essex County AOR #26027326 Report a problem | ||
Public tax history
Tax history is unavailable.
Climate risks
Neighborhood: N0P
Nearby schools
GreatSchools rating
No schools nearby
We couldn't find any schools near this home.


Similar homes
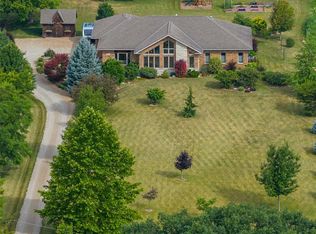
- C$1,099,0004 bd4 ba2.5k sqft7678 Talbot Trl W, Chatham Kent, ON N0P 1A0For Sale
 MLS ID #26020826, Scott Mcmath, Broker Of Record, Thames Realty Ltd. Brokerage. Windsor-Essex County AOR
- C$579,5004 bd3 ba2.2k sqft102 Northern Pine Pl, Chatham Kent, ON N7L 5K2For Sale
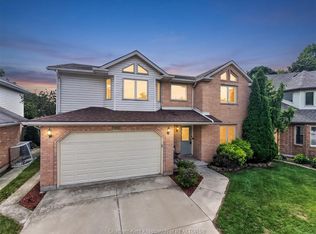 MLS ID #26027492, Annita Zimmerman, Sales Person, Re/Max Preferred Realty Ltd. Brokerage. Windsor-Essex County AOR
- C$775,0005 bd2 ba2.6k sqft4979 Lambton Line, Dawn Euphemia, ON N0P 1K0For Sale
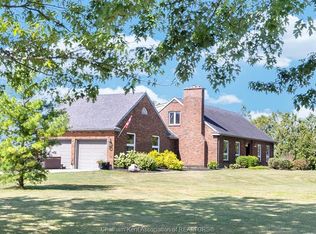 MLS ID #26025034, Danielle Simard, Sales Person, Re/Max Preferred Realty Ltd. Brokerage. Windsor-Essex County AOR
- C$569,0005 bd3 ba2.2k sqft10517 Longwoods Rd, Chatham Kent, ON N7M 5J7For Sale
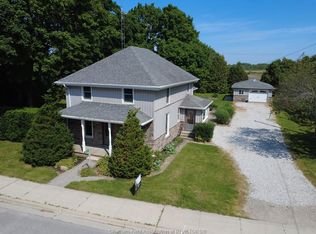 MLS ID #26017345, Jeff Campbell, Broker Of Record, Campbell Chatham-Kent Realty Ltd. Brokerage Brokerage. Windsor-Essex County AOR
