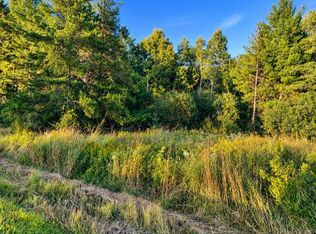
This property cannot be shown until Tuesday, September 8. Where Rustic Luxury Meets 20 Acres of Possibility Exceptional custom-built Palencheck log home, meticulously maintained and extensively updated, offering the perfect blend of rustic character, modern comfort, and country living. Set on 20 private acres, this 4-bedroom, 2-bath property is truly a hunter?s and homesteader?s paradise. Recent improvements bring impressive modern comfort to this one-of-a-kind home, including new kitchen appliances, heated tile flooring throughout key living areas, remodeled loft bathroom and walk-in closet, new flooring, and updated lighting. The open loft has been redesigned to create a more spacious feel, while fireplaces?including a working Ben Franklin stove?bring the warmth and character expected from an exceptional log home. Major updates include furnace & A/C, water heater, water softener, well pumps and crocks, plus numerous additional interior improvements. Outside, the home was newly stained in 2024 and is complemented by a colored concrete patio with stamped edging, pergola and ,2026 House New Items: Kitchen: Microwave Dishwasher Stove Refrigerator Faucet Lightening Heated Flooring and Tile Family Room/Dining Room: Heated Flooring and Tile Downstairs Bathroom: Heated Flooring Solid Door Guest Rooms: Solid Closet Doors Solid doors Loft: Wall removed to open it all up Remodeled bathroom, everything new Remodeled Closet Carpet Basement: Flooring Dry Bar Ben Franklin stove works Under stairs storage Washer/Dryer Furnace & AC Water softener Water Heater Well pumps & Well crocks Outside: New House Stain 2024 Patio Colored Concrete with Stamped Edge Pergola & swing Sidewalk between garage & house Gardening with stones Garage attic stairs Low voltage garden lightening Porch lightening Insulated 4 car Garage Slatwall in barn Barns lightening New Apple trees, Raspberry & Blackberry bushes Buried electric fence about 2.5 acres - Pet Safe collars All deck stairs Hunting Stands 5 17 New CrabApple & Applecrab trees * All wood in the shed will stay
Active
$690,000
231301 HIGHPOINT ROAD, Ringle, WI 54471
4beds
2,488sqft
Single Family Residence
Built in 1993
20 Acres Lot
$678,900 Zestimate®
$277/sqft
$-- HOA
What's special
Slatwall in barnGarage attic stairsWater softenerWater heaterCustom-built palencheck log homeUnder stairs storageNew kitchen appliances
- --
- on Zillow
- 691
- views
- 76
- saves
Zillow last checked:
Listing updated:
Listed by:
SAMANTHA HANSON Phone:715-571-3611,
NEXTHOME LEADING EDGE
Source: WIREX MLS,MLS#: 22604398 Originating MLS: Central WI Board of REALTORS
Originating MLS: Central WI Board of REALTORSFacts & features
Interior
Bedrooms & bathrooms
- Bedrooms: 4
- Bathrooms: 2
- Full bathrooms: 2
- Main level bedrooms: 2
Rooms
- Room types: Loft
Primary bedroom
- Level: Upper
- Area: 224
- Dimensions: 16 x 14
Bedroom 2
- Level: Main
- Area: 110
- Dimensions: 11 x 10
Bedroom 3
- Level: Main
- Area: 130
- Dimensions: 13 x 10
Bedroom 4
- Level: Lower
- Area: 120
- Dimensions: 12 x 10
Bathroom
- Features: Stubbed For Bathroom on Lower, Master Bedroom Bath
Kitchen
- Level: Main
- Area: 120
- Dimensions: 12 x 10
Living room
- Level: Main
- Area: 378
- Dimensions: 27 x 14
Heating
- Propane, Forced Air, Radiant, In-floor
Cooling
- Central Air
Appliances
- Included: Refrigerator, Range/Oven, Dishwasher, Microwave, Water Filtration Own, Water Softener
Features
- Ceiling Fan(s), Cathedral/vaulted ceiling, Walk-In Closet(s)
- Flooring: Carpet, Tile
- Basement: Finished,Full,Sump Pump
Interior area
- Total structure area: 2,488
- Total interior livable area: 2,488 sqft
- Finished area above ground: 1,860
- Finished area below ground: 628
Property
Parking
- Total spaces: 4
- Parking features: 4 Car, Detached, Garage Door Opener
- Garage spaces: 4
Features
- Levels: One and One Half
- Stories: 1
- Patio & porch: Patio
Lot
- Size: 20 Acres
Details
- Additional structures: Storage
- Parcel number: 01829092930995
- Zoning: Residential,Agriculture
Construction
Type & style
- Home type: SingleFamily
- Architectural style: Other
- Property subtype: Single Family Residence
Materials
- Log
- Roof: Composition/Fiberglass,Shingle
Condition
- 21+ Years
- New construction: No
- Year built: 1993
Utilities & green energy
- Sewer: Septic Tank, Holding Tank
- Water: Well
Community & HOA
Community
- Security: Smoke Detector(s)
Location
- Region: Ringle
- Municipality: Ringle
Financial & listing details
- Price per square foot: $277/sqft
- Tax assessed value: $224,900
- Annual tax amount: $4,304
- Date on market: 9/8/2026
Estimated market value
$678,900
$645,000 - $713,000
$2,273/mo
Price history
| Date | Event | Price |
|---|---|---|
| 9/5/2026 | Listed for sale | $690,000+102.9%$277/sqft |
Source:  WIREX MLS #22604398 Report a problem WIREX MLS #22604398 Report a problem | ||
| 10/20/2017 | Sold | $340,000-8%$137/sqft |
Source: Agent Provided Report a problem | ||
| 8/4/2017 | Listed for sale | $369,500$149/sqft |
Source: NORTH CENTRAL REAL ESTATE BROKERAGE, LLC #1704957 Report a problem | ||
Public tax history
| Year | Property taxes | Tax assessment |
|---|---|---|
| 2024 | $5,090 -2.4% | $224,900 |
| 2023 | $5,218 +12.9% | $224,900 |
| 2022 | $4,623 +6.8% | $224,900 |
| 2021 | $4,328 +2.8% | $224,900 |
| 2020 | $4,211 +1% | $224,900 |
| 2019 | $4,169 -2.8% | $224,900 |
| 2018 | $4,290 -1.7% | $224,900 |
| 2017 | $4,366 -0.9% | $224,900 |
| 2016 | $4,407 +0.9% | $224,900 |
| 2015 | $4,369 +1.5% | $224,900 |
| 2014 | $4,302 -2.2% | $224,900 |
| 2013 | $4,398 +5% | $224,900 |
| 2012 | $4,187 +0.9% | $224,900 |
| 2011 | $4,149 +0.4% | $224,900 |
| 2010 | $4,133 -1.1% | $224,900 +2.5% |
| 2009 | $4,178 -8.3% | $219,500 -2.4% |
| 2008 | $4,558 +5.2% | $224,900 |
| 2007 | $4,332 +7% | $224,900 |
| 2006 | $4,048 -5.9% | $224,900 +19.3% |
| 2005 | $4,304 +4.8% | $188,500 -1.2% |
| 2004 | $4,105 -0.3% | $190,700 |
| 2003 | $4,117 -0.9% | $190,700 -0.1% |
| 2002 | $4,156 +5.1% | $190,980 +39.5% |
| 2000 | $3,954 | $136,900 |
Find assessor info on the county website
Monthly payment
Est. payment
Payment breakdown
Explore the cost of this home by adjusting the details. Changes won't be saved.Climate risks
Neighborhood: 54471
Nearby schools
Schools provided by the listing agent
- Middle: D C Everest
- High: D C Everest
- District: D C Everest
Source: WIREX MLS. This data may not be complete. We recommend contacting the local school district to confirm school assignments for this home.
Similar homes
- $849,9004 bd5 ba3.6k sqft164359 Owl Ridge Rd, Wausau, WI 54403For Sale
 MLS ID #50331637, Ryan J Hawkins. RANW as distributed by MLS GRID
 - $469,7004 bd3 ba2.8k sqft168711 MOUNTAIN BAY ROAD, Ringle, WI 54471Active
 MLS ID #22603506, MARILYN HAROLDSON. WIREX MLS
 - $374,9003 bd2 ba2.4k sqft3903 PAT STREET, Weston, WI 54476Active
 MLS ID #22604397, JIM JAWORSKI. WIREX MLS
 - $699,0003 bd2 ba2.1k sqft1904 LEA ROAD, Kronenwetter, WI 54455Active
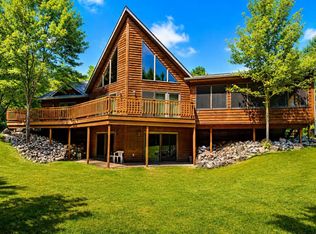 MLS ID #22603733, The Erickson Fischer Group. WIREX MLS
