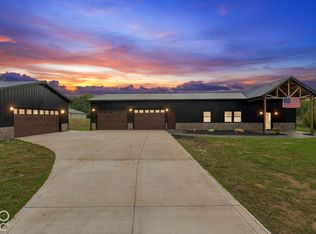
Homestead dreams come to life on 11 beautiful acres! Built in 1900, this true farmhouse offers nearly 2,400 sq ft with 4 bedrooms, 2 full bathrooms and all the charm you'd hope to find in a country home. Inside, the open-concept kitchen and dining area features live-edge wood countertops, a large walk-in pantry and plenty of space to gather. A spacious mudroom with washer and dryer makes country living easy, while the main-level primary suite features a large ensuite bath with soaking tub and separate walk-in shower. A cozy den with electric fireplace provides additional living space, and upstairs you'll find 3 generously sized bedrooms. Step outside and you'll quickly see what makes this property so special. An established garden with raised beds and trellises, chicken coop with chickens, fully stocked pond, 30x20 pole barn ready for animals with a separate fenced area, 20x10 shed and cabin with electricity mean your homestead is already well underway. Explore wooded trails, enjoy abundant wildlife, utilize 3 existing deer stands or hunt for mushrooms in your own woods. There's even a treehouse for the kids! Recent improvements include solar panels and well pump (2021), kitchen appliances (2021), water filtration system (2022) and new roof on the rear portion of the barn (2026). Want even more? The neighboring 3-acre property at 604 E 5th St is also available, featuring a newly built 2026 barndominium with 2 bedrooms, 2 full bathrooms, attached 4-car garage, detached 2-car garage and stocked pond. Purchase both for an incredible 14-acre homestead or multi-generational property!
Active
Price cut: $35K (10/7)
$575,000
610 E 5th St, Burlington, IN 46915
4beds
2,532sqft
Residential, Single Family Residence
Built in 1900
10.72 Acres Lot
$-- Zestimate®
$227/sqft
$-- HOA
What's special
Cabin with electricityChicken coop with chickensAbundant wildlifeWooded trailsTreehouse for the kidsMain-level primary suiteTrue farmhouse
- 30 days
- 664
- 43
Zillow last checked:
Listing updated:
Listed by:
Emily Cordes emily@urbanindyhomes.com,
BluPrint Real Estate Group
Source: MIBOR as distributed by MLS GRID,MLS#: 22127531
Facts & features
Interior
Bedrooms & bathrooms
- Bedrooms: 4
- Bathrooms: 2
- Full bathrooms: 2
- Main level bathrooms: 2
- Main level bedrooms: 1
Primary bedroom
- Level: Main
- Area: 160 Square Feet
- Dimensions: 20x8
Bedroom 2
- Level: Upper
- Area: 154 Square Feet
- Dimensions: 14x11
Bedroom 3
- Level: Upper
- Area: 154 Square Feet
- Dimensions: 14x11
Bedroom 4
- Level: Upper
- Area: 168 Square Feet
- Dimensions: 14x12
Living room
- Level: Main
- Area: 210 Square Feet
- Dimensions: 15x14
Heating
- Forced Air
Cooling
- Central Air
Appliances
- Included: Dishwasher, Dryer, Electric Water Heater, Microwave, Gas Oven, Refrigerator, Washer
- Laundry: Main Level
Features
- Entrance Foyer, Pantry, Smart Thermostat, Walk-In Closet(s)
- Windows: Wood Work Stained
- Basement: Cellar
- Number of fireplaces: 1
- Fireplace features: Electric
Interior area
- Total structure area: 2,532
- Total interior livable area: 2,532 sqft
- Finished area below ground: 0
Video & virtual tour
Property
Features
- Levels: Two
- Stories: 2
- Exterior features: Storage
- Fencing: Fenced
- Has view: Yes
- View description: Trees/Woods
- Waterfront features: Pond
Lot
- Size: 10.72 Acres
- Features: Wooded
Details
- Additional structures: Barn Pole
- Additional parcels included: 080935000006.000002
- Parcel number: 080935000011000002
- Horse amenities: None
Construction
Type & style
- Home type: SingleFamily
- Architectural style: Farmhouse
- Property subtype: Residential, Single Family Residence
Materials
- Vinyl With Brick
- Foundation: Block, Cellar
Condition
- New construction: No
- Year built: 1900
Utilities & green energy
- Water: Private
Community & HOA
Community
- Subdivision: No Subdivision
HOA
- Has HOA: No
Location
- Region: Burlington
Financial & listing details
- Price per square foot: $227/sqft
- Tax assessed value: $253,400
- Annual tax amount: $1,480
- Date on market: 9/23/2026
- Cumulative days on market: 32 days
Estimated market value
Not available
Estimated sales range
Not available
Not available
Price history
| Date | Event | Price |
|---|---|---|
| 10/7/2026 | Price change | $575,000-5.7%$227/sqft |
Source:  MIBOR as distributed by MLS GRID #22127531 Report a problem | ||
| 9/23/2026 | Listed for sale | $610,000+130.2%$241/sqft |
Source: MIBOR as distributed by MLS GRID #22127531 Report a problem | ||
| 11/2/2021 | Pending sale | $265,000 |
Source:  IRMLS #202134149 Report a problem | ||
| 10/14/2021 | Contingent | $265,000 |
Source: IRMLS #202134149 Report a problem | ||
| 9/15/2021 | Pending sale | $265,000 |
Source: IRMLS #202134149 Report a problem | ||
| 9/1/2021 | Listed for sale | $265,000 |
Source: IRMLS #202134149 Report a problem | ||
| 8/23/2021 | Pending sale | $265,000 |
Source: IRMLS #202134149 Report a problem | ||
| 8/18/2021 | Listed for sale | $265,000 |
Source: IRMLS #202134149 Report a problem | ||
Public tax history
| Year | Property taxes | Tax assessment |
|---|---|---|
| 2025 | $1,135 +8.2% | $253,400 +16% |
| 2024 | $1,049 +2.9% | $218,500 +7.5% |
| 2023 | $1,019 +43% | $203,300 +11% |
| 2022 | $712 +7.6% | $183,100 +40.1% |
| 2021 | $662 +62.7% | $130,700 +5.7% |
| 2020 | $407 +5.3% | $123,700 +22.5% |
| 2019 | $387 +8% | $101,000 +2.4% |
| 2018 | $358 | $98,600 +0.8% |
| 2017 | -- | $97,800 +7% |
| 2016 | $253 +7.3% | $91,400 +14.2% |
| 2014 | $236 +4.2% | $80,000 +3.1% |
| 2013 | $227 +15% | $77,600 -5.9% |
| 2012 | $197 -17.7% | $82,500 +25.6% |
| 2011 | $240 -5.8% | $65,700 +0.5% |
| 2010 | $254 +5.7% | $65,400 +1.2% |
| 2009 | $241 -13.1% | $64,600 -7.2% |
| 2007 | $277 -34.7% | $69,600 +0.3% |
| 2006 | $424 | $69,400 |
Find assessor info on the county website
Monthly payment
Est. payment
Payment breakdown
Explore the cost of this home by adjusting the details. Changes won't be saved.Climate risks
Neighborhood: 46915
Similar homes
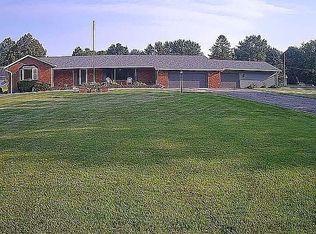
- $415,0003 bd4 ba2.5k sqft427 Mill Rd, Burlington, IN 46915For Sale By Owner
- $450,0002 bd2 ba1.6k sqft604 E 5th St, Burlington, IN 46915Active
 MLS ID #22126165, Emily Cordes, BluPrint Real Estate Group. MIBOR as distributed by MLS GRID
- $525,0004 bd4 ba3.4k sqft26 S West Lake Dr, Kokomo, IN 46901For Sale
 MLS ID #202643306, Pam F Maloney, RE/MAX Realty One. IRMLS
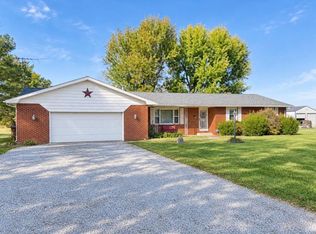
- $424,9003 bd3 ba1.7k sqft405 N 300 W, Kokomo, IN 46901For Sale
 MLS ID #202643278, Susie Woolley, Tomlinson Realty. IRMLS
