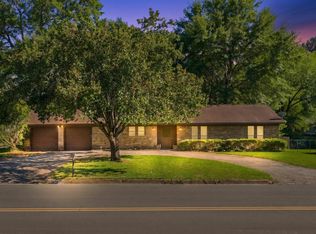
AFFORABLE & EASY LIVING in this updated home! Make this one-story home yours! This move-in ready home has a front living area which could be a formal dining, office, playroom, exercise room, or TV room, AND a 600 sq. ft. family room that one can do cartwheels in! Enjoy the spaciousness of this room for so many activities! Great for a pool table too! The updated kitchen connects these 2 rooms, and has ample countertop and cabinet space and a separate pantry. Microwave and the refrigerator stay. Updates include: gutters, screens, extended concrete, covered patio, bathroom tubs/ toilets/ sinks/ cabinets, resurfaced kitchen countertops, HVAC (2022). This 3 BR/ 2 BA home is in the heart of Longview, close to schools, shopping, medical, and restaurants. The extra concrete is for additional parking.
For sale
Price cut: $5.9K (6/22)
$229,000
2314 Airline Rd, Longview, TX 75605
3beds
1,887sqft
Single Family Residence
Built in 1971
0.5 Acres Lot
$227,700 Zestimate®
$121/sqft
$-- HOA
What's special
Covered patioResurfaced kitchen countertopsSeparate pantryUpdated kitchen
- 221 days |
- 375 |
- 34 |
Zillow last checked:
Listing updated:
Listed by:
Debi Farrell 903-452-1643,
Summers Cook & Company
Source: LGVBOARD,MLS#: 20258119
Loading...
Facts & features
Interior
Bedrooms & bathrooms
- Bedrooms: 3
- Bathrooms: 2
- Full bathrooms: 2
Rooms
- Room types: Living Room, Family Room, Utility Room, 2 Living Areas
Dining room
- Features: Den/Dining Combo
Heating
- Central Gas
Cooling
- Central Electric
Appliances
- Included: Elec Range/Oven, Microwave, Dishwasher, Disposal, Vented Exhaust Fan, Refrigerator, Plumbed For Ice Maker, Gas Water Heater
- Laundry: Laundry Room
Features
- Pantry, Ceiling Fans, High Speed Internet, Breakfast Bar
- Flooring: Carpet, Tile
- Windows: Shades/Blinds
- Has fireplace: No
- Fireplace features: None
Interior area
- Total interior livable area: 1,887 sqft
Property
Parking
- Total spaces: 1
- Parking features: Garage, Garage Faces Front, Garage Door Opener, Attached, Concrete
- Attached garage spaces: 1
- Has uncovered spaces: Yes
Features
- Levels: One
- Stories: 1
- Patio & porch: Covered
- Exterior features: Auto Sprinkler, Rain Gutters
- Pool features: None
- Fencing: Wood
Lot
- Size: 0.5 Acres
- Dimensions: 80 x 141
Details
- Additional structures: Storage, Storage Buildings
- Parcel number: 35169
Construction
Type & style
- Home type: SingleFamily
- Architectural style: Traditional
- Property subtype: Single Family Residence
Materials
- Alum/Vinyl Siding, Brick
- Foundation: Slab
- Roof: Composition
Condition
- Year built: 1971
Utilities & green energy
- Gas: Gas
- Sewer: Public Sewer
- Water: Public Water, City
- Utilities for property: Electricity Available, Cable Available
Community & HOA
Community
- Senior community: Yes
Location
- Region: Longview
Financial & listing details
- Price per square foot: $121/sqft
- Tax assessed value: $244,250
- Annual tax amount: $1,086
- Price range: $229K - $229K
- Date on market: 12/5/2025
- Listing terms: Cash,FHA,Conventional,VA Loan
- Exclusions: none
Estimated market value
$227,700
$216,000 - $239,000
$2,095/mo
Price history
| Date | Event | Price |
|---|---|---|
| 6/22/2026 | Price change | $229,000-2.5%$121/sqft |
Source:  LGVBOARD #20258119 Report a problem LGVBOARD #20258119 Report a problem | ||
| 4/1/2026 | Price change | $234,900-4.1%$124/sqft |
Source: LGVBOARD #20258119 Report a problem | ||
| 3/1/2026 | Price change | $244,900-1.6%$130/sqft |
Source: LGVBOARD #20258119 Report a problem | ||
| 12/5/2025 | Listed for sale | $249,000+46.6%$132/sqft |
Source: LGVBOARD #20258119 Report a problem | ||
| 9/13/2018 | Sold | -- |
Source: LGVBOARD #20184136 Report a problem | ||
| 7/23/2018 | Listed for sale | $169,900$90/sqft |
Source: SUZANNE COOK & COMPANY #20184136 Report a problem | ||
Public tax history
| Year | Property taxes | Tax assessment |
|---|---|---|
| 2025 | $1,086 -27.2% | $232,273 +10% |
| 2024 | $1,492 -0.1% | $211,157 +10% |
| 2023 | $1,493 -43.9% | $191,961 +10% |
| 2022 | $2,664 -3.1% | $174,510 +7% |
| 2021 | $2,750 | $163,060 +3.4% |
| 2020 | $2,750 -0.1% | $157,660 -0.6% |
| 2019 | $2,752 +60.4% | $158,680 +43.7% |
| 2018 | $1,715 +0.4% | $110,410 +0.7% |
| 2017 | $1,709 -0.4% | $109,680 -0.6% |
| 2016 | $1,715 +0.1% | $110,340 +0.4% |
| 2015 | $1,713 | $109,910 -1% |
| 2014 | -- | $111,010 +0.9% |
| 2013 | -- | $110,030 -0.4% |
| 2012 | -- | $110,500 +1.6% |
| 2011 | -- | $108,740 +3.9% |
| 2010 | -- | $104,670 +1.4% |
| 2009 | -- | $103,180 +8.9% |
| 2008 | -- | $94,710 +10% |
| 2007 | -- | $86,100 +10% |
| 2006 | -- | $78,270 +6% |
| 2005 | -- | $73,820 +4.5% |
| 2004 | -- | $70,610 +5.3% |
| 2003 | -- | $67,080 +3.7% |
| 2002 | -- | $64,660 +13.2% |
| 2001 | -- | $57,100 +2.3% |
| 2000 | -- | $55,800 |
Find assessor info on the county website
Monthly payment
Est. payment
Payment breakdown
Explore the cost of this home by adjusting the details. Changes won't be saved.Climate risks
Neighborhood: 75605
Nearby schools
GreatSchools rating
- NAEast Texas Montessori Prep AcademyGrades: PK-KDistance: 3.1 mi
- 9/10Judson STEAM AcademyGrades: 6-8Distance: 3.6 mi
- 6/10Longview High SchoolGrades: 9-12Distance: 0.6 mi
Schools provided by the listing agent
- District: Longview ISD
Source: LGVBOARD. This data may not be complete. We recommend contacting the local school district to confirm school assignments for this home.

- $189,6003 bd2 ba1.2k sqft2316 Airline Rd, Longview, TX 75605Off Market
- $152,100-- bd1 ba1.3k sqft401 Drake Blvd, Longview, TX 75605Off Market
- $244,8004 bd2 ba2.2k sqft2318 Airline Rd, Longview, TX 75605Off Market
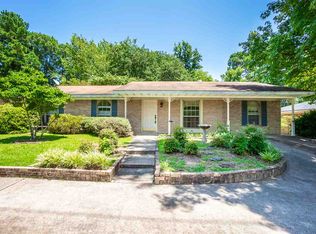
- $178,1003 bd2 ba1.3k sqft3 Finch Dr, Longview, TX 75605Off Market
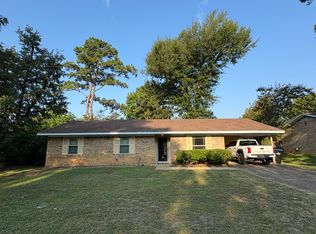
- $--4 bd2 ba1.5k sqft405 Drake Blvd, Longview, TX 75605Sold
- $195,2003 bd2 ba1.2k sqft4 Finch Dr, Longview, TX 75605Off Market
- $149,800-- bd1 ba1.3k sqft309 Drake Blvd, Longview, TX 75605Off Market
- $173,0003 bd2 ba1.6k sqft5 Finch Dr, Longview, TX 75605Off Market
A local agent can set up tours, give advice and negotiate with sellers.
Similar homes
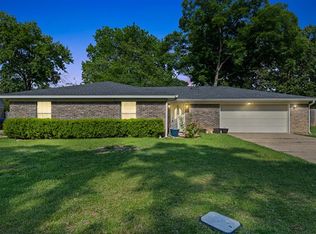
- $245,0003 bd2 ba1.8k sqft3008 Keystone St, Longview, TX 75605For Sale
 MLS ID #20264526, Lori Keebaugh, Keebaugh & Company. LGVBOARD
 - $197,4003 bd2 ba1.9k sqft1218 Eden Dr, Longview, TX 75605For Sale
 MLS ID #20263610, Janti Patel, Ramsey Realty Group. LGVBOARD
 - $220,0003 bd2 ba1.6k sqft1307 Regina St, Longview, TX 75605For Sale
 MLS ID #20264234, Patrick Bartlett, BOLD Real Estate Group. LGVBOARD
 - $245,0003 bd2 ba1.9k sqft312 Solti Dr, Longview, TX 75605For Sale
 MLS ID #20260993, Amanda Hebert, Texas Lane Realty. LGVBOARD
 - $254,0003 bd2 ba2k sqft2803 Amberwood Dr, Longview, TX 75605For SaleMLS ID #20263821, Oleg Shteyman, Coldwell Banker Lenhart. LGVBOARD
- $260,0003 bd2 ba1.7k sqft102 Christal Dr, Longview, TX 75601For SaleMLS ID #20264757, Bryanah A Capps, Julie Woods & Associate RE Firm. LGVBOARD
- $245,0004 bd2 ba2k sqft1508 Willow Oak Dr, Longview, TX 75601For SaleMLS ID #20262967, Austin Moore, Austin Moore & Company Real Estate. LGVBOARD
- $275,0003 bd2 ba2k sqft220 Eitelman Ln, Longview, TX 75605For SaleMLS ID #20263647, Pam McGaugh, Coldwell Banker Lenhart. LGVBOARD
- $218,9003 bd2 ba1.5k sqft202 E Fairlane Dr, Longview, TX 75604For SaleMLS ID #20260738, Sarah Johnston, Julie Woods & Associate RE Firm. LGVBOARD
- $274,9003 bd2 ba1.8k sqft7 Pebble Creek Dr N, Longview, TX 75605For SaleMLS ID #20264792, Roxanne Browning, BOLD Real Estate Group. LGVBOARD
- $219,0003 bd2 ba1.7k sqft1202 Tulane Ave, Longview, TX 75601For SaleMLS ID #20261720, Teresa Angelo, Real Broker, LLC. LGVBOARD
- $264,9003 bd3 ba1.7k sqft302 Cindi Ct, Longview, TX 75605For SaleMLS ID #20263252, Meredith Roel, Keller Williams Realty-Tyler. LGVBOARD
- $229,5004 bd2 ba1.6k sqft2802 Granite Dr, Longview, TX 75604For SaleMLS ID #20263597, Ronnie Godfrey, BOLD Real Estate Group. LGVBOARD
- $269,9003 bd2 ba1.5k sqft107 Janet Kay Dr, Longview, TX 75605For SaleMLS ID #20261326, Abby Adkisson, TX Farms & Ranches/Park Village. LGVBOARD
- $259,9003 bd2 ba1.9k sqft409 Reel Rd, Longview, TX 75604For SaleMLS ID #20264791, Julie C Groves, 903 Realty. LGVBOARD
- $214,9003 bd2 ba1.4k sqft1306 Greenbriar Dr, Longview, TX 75604For SaleMLS ID #20263509, David Perkins, Nexthome Perkins Realty Group. LGVBOARD
- $258,5003 bd2 ba2.3k sqft305 Dellbrook Dr, Longview, TX 75604For SaleMLS ID #20264421, Sarah Johnston, Julie Woods & Associate RE Firm. LGVBOARD
- $299,0004 bd2 ba2.1k sqft3347 Smelley Rd, Longview, TX 75605For SaleMLS ID #20264516, Janti Patel, Ramsey Realty Group. LGVBOARD
- $269,0003 bd2 ba1.8k sqft1812 Rodden Dr, Longview, TX 75604For SaleMLS ID #26009317, Melinda Randall, BOLD Real Estate Group. GTARMLS
- $257,5004 bd3 ba2.3k sqft1711 N 10th St, Longview, TX 75601For SaleMLS ID #20264135, Amy E Tracy, Julie Woods & Associate RE Firm. LGVBOARD
