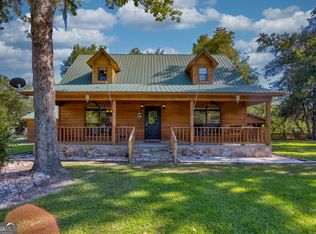
RIVERFRONT LIVING BUILT FOR ENTERTAINING! Situated on 1.36 acres near the boat ramp, this impressive two-story home offers 4 bedrooms, 4 full bathrooms, and 2,400 heated square feet of beautifully designed living space. The open-concept great room showcases soaring vaulted tongue-and-groove ceilings, exposed timber beams, a wagon-wheel chandelier, expansive windows that fill the room with natural light, and a floor-to-ceiling brick fireplace. The spacious kitchen features granite countertops, white cabinetry, a large island, and walk-in pantry. Two primary suites are conveniently located on the main level, with two additional bedrooms and a Jack-and-Jill bathroom upstairs. The true highlight is the incredible 3,000 SF covered pavilion beneath the home, complete with a brick outdoor kitchen, granite bar, ceiling fans, recessed lighting, covered boat parking, and a full bathroom. A covered wraparound porch with composite decking provides additional space to relax and enjoy the surroundings. Outside, you'll find a massive 50' x 70' metal RV/camper shelter with an enclosed loft, multiple RV hookups, a deep well with 3 HP pump, five-zone irrigation system, concrete driveway, and attractive white rail fencing. Whether you're looking for a riverfront retreat or the ultimate place to entertain, this property offers an exceptional combination of space, comfort, and outdoor amenities. Schedule your private showing today!
Active
$1,100,000
2314 Carters Bight Landing Rd, Surrency, GA 31563
4beds
2,400sqft
Single Family Residence, Cabin
Built in 2024
1.36 Acres Lot
$-- Zestimate®
$458/sqft
$-- HOA
What's special
- 7 days
- 447
- 9
Zillow last checked:
Listing updated:
Listed by:
Jordan Orvin 912-278-5042,
Elevation Property Group
Source: GAMLS,MLS#: 10879794
Facts & features
Interior
Bedrooms & bathrooms
- Bedrooms: 4
- Bathrooms: 4
- Full bathrooms: 4
- Main level bathrooms: 2
- Main level bedrooms: 2
Rooms
- Room types: Laundry
Dining room
- Features: Dining Rm/Living Rm Combo
Kitchen
- Features: Kitchen Island, Pantry, Solid Surface Counters
Heating
- Central
Cooling
- Ceiling Fan(s)
Appliances
- Included: Dishwasher, Microwave, Oven/Range (Combo), Refrigerator, Stainless Steel Appliance(s)
- Laundry: Laundry Closet
Features
- Beamed Ceilings, High Ceilings, Master On Main Level, Separate Shower, Split Bedroom Plan, Tile Bath, Entrance Foyer, Vaulted Ceiling(s), Walk-In Closet(s)
- Flooring: Other
- Basement: None
- Number of fireplaces: 1
- Fireplace features: Family Room
Interior area
- Total structure area: 2,400
- Total interior livable area: 2,400 sqft
- Finished area above ground: 2,400
- Finished area below ground: 0
Property
Parking
- Parking features: Carport, Parking Pad, Parking Shed
- Has carport: Yes
- Has uncovered spaces: Yes
Features
- Levels: One and One Half
- Stories: 1
- Patio & porch: Deck, Patio, Porch
- Exterior features: Sprinkler System
- Fencing: Other
- Has view: Yes
- View description: River
- Has water view: Yes
- Water view: River
- Body of water: Altamaha River
- Frontage type: River
Lot
- Size: 1.36 Acres
- Features: None
- Residential vegetation: Grassed
Details
- Additional structures: Outbuilding, Shed(s)
- Parcel number: 0125A133A
Construction
Type & style
- Home type: SingleFamily
- Architectural style: Other
- Property subtype: Single Family Residence, Cabin
Materials
- Other
- Roof: Metal
Condition
- New Construction
- New construction: Yes
- Year built: 2024
Utilities & green energy
- Sewer: Septic Tank
- Water: Private, Well
- Utilities for property: Electricity Available, High Speed Internet, Propane
Community & HOA
Community
- Features: None
- Subdivision: None
HOA
- Has HOA: No
- Services included: None
Location
- Region: Surrency
Financial & listing details
- Price per square foot: $458/sqft
- Annual tax amount: $1,201
- Date on market: 10/26/2026
- Cumulative days on market: 7 days
- Listing agreement: Exclusive Right To Sell
- Electric utility on property: Yes
Estimated market value
Not available
Estimated sales range
Not available
Not available
Price history
| Date | Event | Price |
|---|---|---|
| 10/27/2026 | Listed for sale | $1,100,000$458/sqft |
Source:  GAMLS #10879794 Report a problem | ||
Public tax history
Tax history is unavailable.
Monthly payment
Est. payment
Payment breakdown
Explore the cost of this home by adjusting the details. Changes won't be saved.Climate risks
Neighborhood: 31563
Nearby schools
Schools provided by the listing agent
- Elementary: Altamaha
- Middle: Appling
- High: Appling
Source: GAMLS. This data may not be complete. We recommend contacting the local school district to confirm school assignments for this home.
- $---- bd-- ba-- sqft2266 Carters Bight Landing Rd, Surrency, GA 31563Off Market
- $5,600-- bd-- ba-- sqft2266 Carter Bight Lndg, Surrency, GA 31563Off Market
- $29,977-- bd-- ba1.2k sqft1831 Carter Bight Landing Rd, Surrency, GA 31563Off Market
- $210,0003 bd1 ba1.5k sqft286 Carter Bight Landing Rd, Surrency, GA 31563Sold
Similar homes
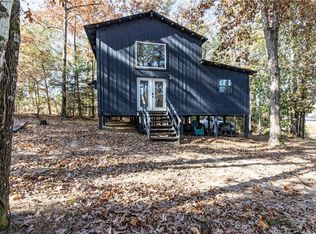
- $739,9003 bd3 ba3k sqft3999 Oscar Tippins Rd, Baxley, GA 31513Active
 MLS ID #10868113, Ryker Carter, Keller Williams Atlantic Partners. GAMLS
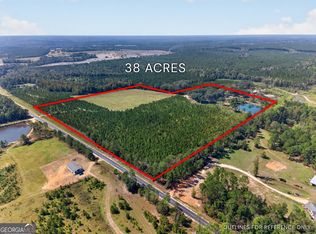
- $998,0004 bd3 ba3.4k sqft13637 Highway 23, Glennville, GA 30427Active
 MLS ID #10771944, Sandra Feitosa, Rawls Realty Inc.. GAMLS
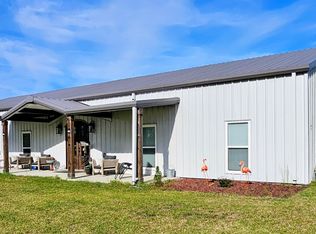
- $895,0004 bd3 ba2k sqft5300 Golden Isle W, Baxley, GA 31513Active
 MLS ID #10762970, Jordan Orvin, Elevation Property Group. GAMLS
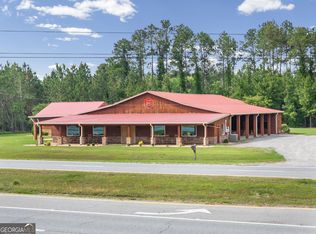
- $605,0003 bd3 ba1.5k sqft62 Tupelo Dr, Reidsville, GA 30453Active
 MLS ID #10810251, Chapman Shuman, Saunders Ralston Dantzler RE. GAMLS
- $650,0004 bd3 ba2.9k sqft1431 Community Rd, Glennville, GA 30427ActiveMLS ID #10680307, Heather S Womack, Georgia Hometown Realty. GAMLS
