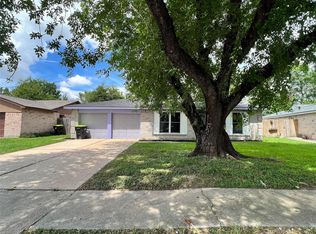
Beautiful one-story ranch-style home situated on an impressive nearly ½-acre lot. This 3-bedroom, 2-bath home offers a spacious open-concept floor plan with a large family room that flows easily into the kitchen and dining areas, creating a great space for everyday living and entertaining.
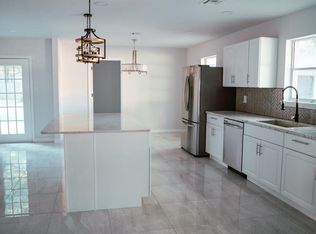
The kitchen features granite countertops, updated cabinetry, a deep sink, and stainless steel appliances. Wood-look porcelain tile extends through the main living areas, while the bedrooms offer carpeted flooring. The primary suite includes dual vanities, walk-in closets, and a large rainfall-style shower.
The expansive backyard is one of the property’s standout features, providing exceptional outdoor space with room for entertaining, recreation, gardening, or additional possibilities. The property also offers a 2-car garage and space that may accommodate RV or boat parking.
Conveniently located.
Pending
$222,000
2314 Creekleaf Rd, Houston, TX 77068
3beds
1,632sqft
Single Family Residence
Built in 1972
0.44 Acres Lot
$220,500 Zestimate®
$136/sqft
$5/mo HOA
What's special
Updated cabinetryStainless steel appliancesSpacious open-concept floor planGranite countertopsOne-story ranch-style homeWalk-in closetsDeep sink
- 53 days
- 17
- 0
Likely to sell faster than
Zillow last checked:
Listing updated:
Listed by:
Cleo Griffith TREC #0806519 832-723-2237,
Griffith Real Estate Services
Source: HAR,MLS#: 75990380
Facts & features
Interior
Bedrooms & bathrooms
- Bedrooms: 3
- Bathrooms: 2
- Full bathrooms: 2
Bedroom
- Level: First
- Area: 132
- Dimensions: 11x12
Bedroom
- Level: First
- Area: 121
- Dimensions: 11x11
Bedroom
- Level: First
- Area: 144
- Dimensions: 12x12
Dining room
- Level: First
- Area: 110
- Dimensions: 11x10
Family room
- Level: First
- Area: 240
- Dimensions: 15x16
Heating
- Natural Gas
Cooling
- Electric
Interior area
- Total structure area: 1,632
- Total interior livable area: 1,632 sqft
Property
Parking
- Total spaces: 2
- Parking features: Attached
- Attached garage spaces: 2
Features
- Stories: 1
Lot
- Size: 0.44 Acres
- Features: Subdivided, 1/4 Up to 1/2 Acre
Details
- Parcel number: 0936570000292
Construction
Type & style
- Home type: SingleFamily
- Architectural style: Traditional
- Property subtype: Single Family Residence
Materials
- Brick
- Foundation: Slab
- Roof: Composition
Condition
- New construction: No
- Year built: 1972
Utilities & green energy
- Sewer: Public Sewer
- Water: Public
Community & HOA
Community
- Subdivision: Bammel Forest Sec 03
HOA
- HOA fee: $60 annually
Location
- Region: Houston
Financial & listing details
- Price per square foot: $136/sqft
- Tax assessed value: $242,662
- Annual tax amount: $4,756
- Date on market: 8/15/2026
Estimated market value
$220,500
$209,000 - $232,000
$2,048/mo
Price history
| Date | Event | Price |
|---|---|---|
| 9/2/2026 | Pending sale | $222,000$136/sqft |
Source:  HAR #75990380 Report a problem HAR #75990380 Report a problem | ||
| 8/15/2026 | Listed for sale | $222,000-17.5%$136/sqft |
Source: HAR #75990380 Report a problem | ||
| 5/18/2022 | Listing removed | -- |
Source: HAR #71009921 Report a problem | ||
| 4/6/2022 | Pending sale | $269,000$165/sqft |
Source: HAR #71009921 Report a problem | ||
| 3/25/2022 | Listed for sale | $269,000$165/sqft |
Source: HAR #71009921 Report a problem | ||
| 3/19/2022 | Pending sale | $269,000$165/sqft |
Source: HAR #71009921 Report a problem | ||
| 3/5/2022 | Listed for sale | $269,000+58.3%$165/sqft |
Source: HAR #71009921 Report a problem | ||
| 2/25/2021 | Listing removed | -- |
Source: Owner Report a problem | ||
| 6/5/2020 | Listing removed | $1,800$1/sqft |
Source: Owner Report a problem | ||
| 5/12/2020 | Listed for rent | $1,800+2.9%$1/sqft |
Source: Owner Report a problem | ||
| 4/10/2018 | Listing removed | $1,750$1/sqft |
Source: Realm Real Estate Professional #91523346 Report a problem | ||
| 1/16/2018 | Listed for rent | $1,750$1/sqft |
Source: Realm Real Estate Professional #91523346 Report a problem | ||
| 6/20/2015 | Listing removed | $169,900$104/sqft |
Source: Standard Real Estate #63435567 Report a problem | ||
| 5/5/2015 | Pending sale | $169,900$104/sqft |
Source: Standard Real Estate #63435567 Report a problem | ||
| 4/30/2015 | Listed for sale | $169,900+74.2%$104/sqft |
Source: Standard Real Estate #63435567 Report a problem | ||
| 3/22/2015 | Listing removed | $97,520$60/sqft |
Source: RealHome Services & Solutions #11429444 Report a problem | ||
| 1/10/2015 | Listed for sale | $97,520$60/sqft |
Source: RealHome Services & Solutions #11429444 Report a problem | ||
| 1/6/2015 | Sold | -- |
Source: Public Record Report a problem | ||
Public tax history
| Year | Property taxes | Tax assessment |
|---|---|---|
| 2025 | $1,997 -7.9% | $242,662 -9.9% |
| 2024 | $2,167 +18.3% | $269,425 +5.6% |
| 2023 | $1,831 +25.3% | $255,086 +25.6% |
| 2022 | $1,462 | $203,124 +19.5% |
| 2021 | -- | $169,916 -2.6% |
| 2020 | $1,388 +5% | $174,514 +6.8% |
| 2019 | $1,321 -58.4% | $163,386 +149.4% |
| 2018 | $3,174 | $65,520 -51.7% |
| 2017 | $3,174 +1.7% | $135,540 |
| 2016 | $3,121 +41% | $135,540 +14.4% |
| 2015 | $2,213 | $118,437 +7.5% |
| 2014 | $2,213 | $110,185 +8.2% |
| 2013 | -- | $101,842 |
| 2012 | -- | $101,842 |
| 2011 | -- | $101,842 |
| 2010 | -- | $101,842 -3.8% |
| 2009 | -- | $105,857 -5.3% |
| 2007 | -- | $111,835 +7.1% |
| 2006 | -- | $104,429 -2.1% |
| 2005 | -- | $106,700 +10% |
| 2004 | -- | $97,000 -16.2% |
| 2003 | -- | $115,700 +6.3% |
| 2001 | -- | $108,800 +7.9% |
| 2000 | -- | $100,800 |
Find assessor info on the county website
Monthly payment
Est. payment
Payment breakdown
Explore the cost of this home by adjusting the details. Changes won't be saved.Climate risks
Neighborhood: 77068
Nearby schools
Schools provided by the listing agent
- Elementary: Ponderosa Elementary School
- Middle: Edwin M Wells Middle School
- High: Westfield High School
Source: HAR. This data may not be complete. We recommend contacting the local school district to confirm school assignments for this home.
Similar homes
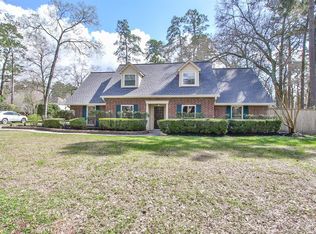
- $225,0003 bd2 ba1.6k sqft8323 Apothecary Ln, Houston, TX 77064For Sale
 MLS ID #24881583, Jennifer Jensen, CB&A, Realtors. HAR
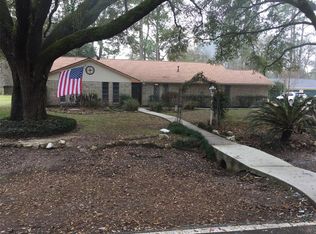
 - $235,0003 bd2 ba1.9k sqft18214 Mantana Dr, Spring, TX 77388For Sale
 MLS ID #68634038, Rhonda Fitch, Ideal Realty. HAR
 - $225,0003 bd2 ba1.5k sqft10023 Checkerberry Park Ln, Tomball, TX 77375For Sale
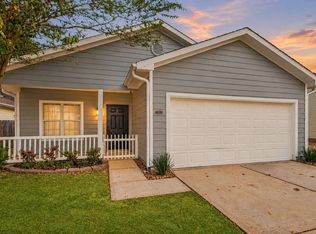 MLS ID #73426230, Harsha Muthukatil, eXp Realty LLC. HAR
 - $230,0003 bd2 ba1.6k sqft9587 Sutter Park Ln, Houston, TX 77086For Sale
 MLS ID #75986359, Fafu Zeng, Walzel Properties - Corporate Office. HAR
