Welcome to Dew Drop Meadows! We can get you into your new home here before Christmas! Nestled on a quiet cul-de-sac in this desirable York Township neighborhood, this charming 2-bedroom, 2-full-bath home with spacious .55-acre yard, offers privacy and convenience. The attractive stone front and oversized side-load 2-car garage create impressive curb appeal, while the tucked-away setting provides a peaceful retreat just minutes from Leader Heights Road, I-83, shopping, dining, healthcare, and everyday amenities. Inside, you'll find fresh updates throughout, including new LVP/LVT flooring for a fresh look and a low-maintenance lifestyle. The thoughtfully designed floor plan offers comfortable living spaces, spacious bedrooms, and two full baths. Don't miss the unfinished basement with miles of shelving for dry storage or if you want to expand your living area, there is plenty of room to add a nice sized rec room for future expansion. All kitchen and laundry appliances convey, making this a truly move-in-ready opportunity. Enjoy easy one-level living in a convenient location with the privacy you've been looking for. Whether you're downsizing, purchasing your first home, or seeking a low-maintenance lifestyle, this property is a must-see. No age restrictions in this neighborhood. Quick closing possible! #dewdropmeadows #welcomehome #yorkpa #moveinready
For sale
$312,000
2314 Daisy Rd, York, PA 17402
2beds
1,272sqft
Single Family Residence
Built in 2001
0.55 Acres Lot
$-- Zestimate®
$245/sqft
$7/mo HOA
What's special
Easy one-level livingComfortable living spacesThoughtfully designed floor planQuiet cul-de-sacAttractive stone frontFresh updates throughoutSpacious bedrooms
- 16 hours
- 96
- 4
Zillow last checked:
Listing updated:
Listed by:
Kim Mills 717-752-4340,
Coldwell Banker Realty 717-762-7111
Source: Bright MLS,MLS#: PAYK2115420
Facts & features
Interior
Bedrooms & bathrooms
- Bedrooms: 2
- Bathrooms: 2
- Full bathrooms: 2
- Main level bathrooms: 2
- Main level bedrooms: 2
Rooms
- Room types: Living Room, Primary Bedroom, Bedroom 2, Kitchen, Bathroom 2, Primary Bathroom
Primary bedroom
- Features: Flooring - Laminate Plank, Ceiling Fan(s), Walk-In Closet(s), Attached Bathroom
- Level: Main
- Area: 182 Square Feet
- Dimensions: 13 X 14
Bedroom 2
- Features: Flooring - Luxury Vinyl Plank
- Level: Main
- Area: 120 Square Feet
- Dimensions: 10 X 12
Primary bathroom
- Features: Flooring - Laminate Plank, Bathroom - Stall Shower
- Level: Main
Bathroom 2
- Level: Main
Kitchen
- Features: Ceiling Fan(s), Dining Area, Flooring - Luxury Vinyl Tile, Kitchen - Electric Cooking, Recessed Lighting
- Level: Main
- Area: 250 Square Feet
- Dimensions: 10 X 25
Living room
- Features: Flooring - Luxury Vinyl Plank
- Level: Main
- Area: 240 Square Feet
- Dimensions: 15 X 16
Heating
- Forced Air, Natural Gas
Cooling
- Central Air, Electric
Appliances
- Included: Microwave, Refrigerator, Dishwasher, Oven/Range - Electric, Gas Water Heater
- Laundry: Main Level
Features
- Ceiling Fan(s), Entry Level Bedroom, Eat-in Kitchen, Primary Bath(s), Recessed Lighting, Bathroom - Stall Shower, Bathroom - Tub Shower, Walk-In Closet(s), Central Vacuum, Combination Kitchen/Dining, Dry Wall
- Flooring: Luxury Vinyl, Wood
- Doors: Sliding Glass
- Basement: Full,Walk-Out Access,Unfinished,Rear Entrance,Interior Entry
- Has fireplace: No
Interior area
- Total structure area: 2,544
- Total interior livable area: 1,272 sqft
- Finished area above ground: 1,272
- Finished area below ground: 0
Property
Parking
- Total spaces: 6
- Parking features: Storage, Driveway, Attached, Off Street
- Attached garage spaces: 2
- Has uncovered spaces: Yes
Accessibility
- Accessibility features: Grip-Accessible Features
Features
- Levels: One
- Stories: 1
- Patio & porch: Deck, Patio
- Exterior features: Storage
- Pool features: None
Lot
- Size: 0.55 Acres
- Features: Suburban
Details
- Additional structures: Above Grade, Below Grade
- Parcel number: 54000030114J000000
- Zoning: RESIDENTIAL
- Zoning description: Residential
- Special conditions: Standard
Construction
Type & style
- Home type: SingleFamily
- Architectural style: Ranch/Rambler
- Property subtype: Single Family Residence
- Attached to another structure: Yes
Materials
- Vinyl Siding, Stone
- Foundation: Block
- Roof: Architectural Shingle
Condition
- Very Good
- New construction: No
- Year built: 2001
Utilities & green energy
- Electric: 200+ Amp Service
- Sewer: Public Sewer
- Water: Public
- Utilities for property: Phone Available, Cable Available
Community & HOA
Community
- Subdivision: Dew Drop Meadows
HOA
- Has HOA: Yes
- HOA fee: $80 annually
- HOA name: DEW DROP MEADOWS
Location
- Region: York
- Municipality: YORK TWP
Financial & listing details
- Price per square foot: $245/sqft
- Tax assessed value: $145,350
- Annual tax amount: $4,916
- Date on market: 11/19/2026
- Listing agreement: Exclusive Right To Sell
- Inclusions: Refrigerator, Range, Dishwasher, Microwave, Washer & Dryer
- Exclusions: Dehumidifier In Basement
- Ownership: Fee Simple
Estimated market value
Not available
Estimated sales range
Not available
Not available
Price history
| Date | Event | Price |
|---|---|---|
| 11/19/2026 | Listed for sale | $312,000+0.7%$245/sqft |
Source:  Bright MLS #PAYK2115420 Report a problem | ||
| 10/29/2026 | Listing removed | $309,900$244/sqft |
Source: Bright MLS #PAYK2112834 Report a problem | ||
| 10/8/2026 | Listed for sale | $309,900+12.7%$244/sqft |
Source: Bright MLS #PAYK2112834 Report a problem | ||
| 7/21/2023 | Sold | $274,900$216/sqft |
Source: Bright MLS #PAYK2042818 Report a problem | ||
| 6/10/2023 | Pending sale | $274,900$216/sqft |
Source:  Berkshire Hathaway HomeServices Homesale Realty #PAYK2042818 Report a problem | ||
| 6/9/2023 | Contingent | $274,900$216/sqft |
Source: Bright MLS #PAYK2042818 Report a problem | ||
| 6/7/2023 | Listed for sale | $274,900+1309.7%$216/sqft |
Source: Bright MLS #PAYK2042818 Report a problem | ||
| 3/30/2001 | Sold | $19,500$15/sqft |
Source: Public Record Report a problem | ||
Public tax history
| Year | Property taxes | Tax assessment |
|---|---|---|
| 2026 | $4,989 | $145,350 |
| 2025 | $4,989 +0.4% | $145,350 |
| 2024 | $4,970 | $145,350 |
| 2023 | $4,970 +9.7% | $145,350 |
| 2022 | $4,531 -2.9% | $145,350 |
| 2021 | $4,664 +3% | $145,350 |
| 2020 | $4,531 +0.3% | $145,350 |
| 2019 | $4,516 +0.7% | $145,350 |
| 2018 | $4,486 +385.2% | $145,350 |
| 2017 | $924 | $145,350 |
| 2016 | -- | $145,350 |
| 2015 | -- | $145,350 |
| 2014 | -- | $145,350 |
| 2013 | -- | $145,350 |
| 2012 | -- | $145,350 |
| 2011 | -- | $145,350 |
| 2010 | -- | $145,350 |
| 2009 | -- | $145,350 |
| 2008 | -- | $145,350 |
| 2007 | -- | $145,350 |
| 2006 | -- | $145,350 +9.4% |
| 2005 | -- | $132,920 |
| 2004 | -- | $132,920 |
| 2003 | -- | $132,920 |
| 2002 | -- | $132,920 +496.3% |
| 2000 | -- | $22,290 |
| 1999 | -- | $22,290 |
Find assessor info on the county website
Monthly payment
Est. payment
Payment breakdown
Explore the cost of this home by adjusting the details. Changes won't be saved.Climate risks
Neighborhood: Spry
Nearby schools
Schools provided by the listing agent
- District: Dallastown Area
Source: Bright MLS. This data may not be complete. We recommend contacting the local school district to confirm school assignments for this home.
Similar homes
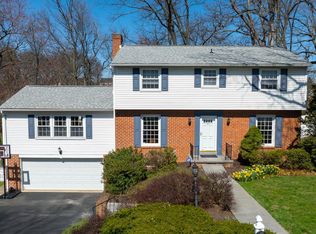
- $342,9003 bd2 ba1.8k sqft1733 Powder Mill Rd, York, PA 17403For Sale
 MLS ID #PAYK2110288, Jill Romine, Keller Williams Keystone Realty. Bright MLS
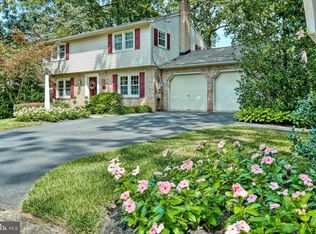
- $330,0003 bd2 ba1.8k sqft339 Larkin Dr, Red Lion, PA 17356For Sale
 MLS ID #PAYK2114460, Kiersten Moyer, Keller Williams Elite. Bright MLS
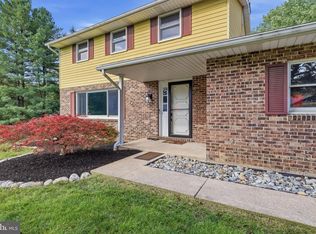
- $289,9003 bd2 ba1.2k sqft2429 Heather Rd, York, PA 17408For Sale
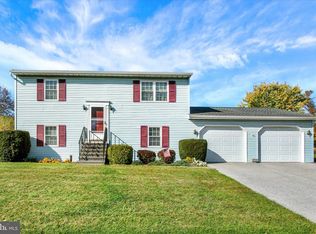 MLS ID #PAYK2114628, Samuel Stein, Inch & Co. Real Estate, LLC. Bright MLS
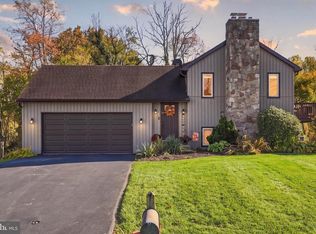
- $224,9002 bd1 ba1.1k sqft3079 Lakefield Rd #3079, York, PA 17402For Sale
 MLS ID #PAYK2115482, Mack Farquhar, Berkshire Hathaway HomeServices Homesale Realty. Bright MLS
- $389,9003 bd3 ba1.7k sqft3305 Bitternut Blvd, York, PA 17404For SaleMLS ID #PAYK2115548, Cameron Callahan, Keller Williams Keystone Realty. Bright MLS
- $309,9003 bd2 ba1.5k sqft655 Skyview Dr, York, PA 17406For SaleMLS ID #PAYK2110014, Jen Posey, Berkshire Hathaway HomeServices Homesale Realty. Bright MLS
- $309,9003 bd3 ba1.8k sqft2032 Wyntre Brooke Dr S, York, PA 17403For SaleMLS ID #PAYK2113540, Tally Fisher, Howard Hanna Real Estate Services-York. Bright MLS
- $339,9003 bd2 ba1.8k sqft1737 Rainbow Cir, York, PA 17408For SaleMLS ID #PAYK2114100, Scott Wilburn, Core Partners Realty LLC. Bright MLS
- $299,9993 bd2 ba1.8k sqft2708 Sunset Ln, York, PA 17408For SaleMLS ID #PAYK2113640, STEPHANI BROWN, Iron Valley Real Estate of York County. Bright MLS
- $280,0003 bd1 ba1k sqft4017 Charity Dr, Red Lion, PA 17356For SaleMLS ID #PAYK2109582, Kelly Resh, RE/MAX Pinnacle. Bright MLS
- $354,9003 bd3 ba1.7k sqft2168 Brandywine Ln, York, PA 17404For SaleMLS ID #PAYK2106064, Jessica Mann, Berkshire Hathaway HomeServices Homesale Realty. Bright MLS
- $269,9003 bd1 ba1.2k sqft2718 N George St, York, PA 17406For SaleMLS ID #PAYK2114860, Mr. Nathan D Elfner, Century 21 Dale Realty Co.. Bright MLS
- $274,9004 bd2 ba1.7k sqft957 Northbriar Dr, York, PA 17404For SaleMLS ID #PAYK2114554, Jennifer Masters, Howard Hanna Company-Harrisburg. Bright MLS
- $275,0003 bd2 ba1.1k sqft132 E King St, Dallastown, PA 17313For SaleMLS ID #PAYK2108692, Jason Forry, Cummings & Co. Realtors. Bright MLS
- $340,0003 bd2 ba1.2k sqft2888 Bridgeview Rd, New Freedom, PA 17349For SaleMLS ID #PAYK2115002, Nicole Chamberlin, RE/MAX Solutions. Bright MLS
- $198,0002 bd2 ba1k sqft105 Lisa Ln #C105, York, PA 17402For SaleMLS ID #PAYK2111804, Phil Morningstar, Cummings & Co. Realtors. Bright MLS
- $359,0003 bd2 ba1.3k sqft5771 Mount Pisgah Rd, York, PA 17406For SaleMLS ID #PAYK2111862, Sonia Brewer, Keller Williams Keystone Realty. Bright MLS
- $235,0002 bd3 ba1.7k sqft15 Jean Lo Way, York, PA 17406For SaleMLS ID #PAYK2115558, Simon Overmiller, Iron Valley Real Estate of York County. Bright MLS
- $259,9003 bd1 ba1.6k sqft1886 Church Rd, York, PA 17408For SaleMLS ID #PAYK2114056, Jonathan Bausman, Berkshire Hathaway HomeServices Homesale Realty. Bright MLS
- $275,0003 bd1 ba1.4k sqft182 Claremont Dr, Seven Valleys, PA 17360For SaleMLS ID #PAYK2110398, Christina Bailey, Coldwell Banker Realty. Bright MLS
