Skip main navigation
Closed
  • $725,000

    2314 Ellejoy Rd, Walland, TN 37886

    3beds
    2,098sqft
    Single Family Residence, Residential
    Built in 2020
    1.5 Acres Lot
    $737,700 Zestimate®
    $346/sqft
    $2,395 Estimated rent

    Home value

    $737,700

    $701,000 - $775,000

    $2,395/mo

    Zestimate® history
    Loading
    Loading...

    Owner options

    List your home for rent

    $2,395/mo

    Rent Zestimate®

    Find your next renter with Zillow Rental Manager. Plus, with online applications, you can quickly screen prospective tenants – for free.

    Learn more

    $2,395/mo

    Rent Zestimate®

    Refinance and save

    $4,492/mo

    Est. payment

    Refinancing to a lower rate could help reduce your monthly payments and save thousands over the life of the loan.

    See today's rates

    $4,492/mo

    Est. payment

    Explore your selling options

    Work with a Zillow partner agent

    Leverage their expertise and Zillow's premium Showcase listings to get your home seen by more buyers.

    Get started

    List with your own agent

    Get your home in front of millions of buyers by listing it on Zillow.

    Learn how to do it

    Sell it yourself

    Take full control of how buyers see your home on Zillow by listing For Sale by Owner (FSBO).

    List your home

    What's special

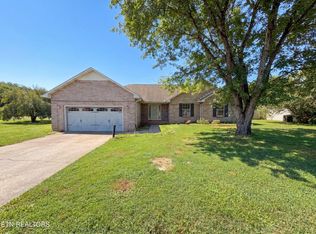
    FIRST TIME ON MARKET! This unique residence was custom built in 2020 on a 1.5 acre lot at the base of the Foothills, and showcases stunning mountain views. Exterior features include an attached, oversized 2 car garage, detached 2 BAY, 30x50 RV GARAGE with 14' clearance, RV hookup, plumbing and electric, low maintenance board and batten siding, private, covered patio, and an expansive wraparound porch complete outdoor fireplace and 10 exterior ceiling fans. ONE LEVEL LIVING WITH 2000+ SF OF UNFINISHED WALKOUT BASEMENT! The main level features 3 bedrooms, 2 baths, and a spacious bonus room with closet. The open concept boasts hardwood and tile flooring throughout (no carpet) along with several custom upgrades. The great room features tongue and groove cathedral ceilings, shiplap accent walls, wood burning fireplace with floor-to-ceiling stone, cherry wood mantel and dumbwaiter for wood (the dumbwaiter can also be accessed from the outdoor fireplace). The gourmet kitchen is stunning with upgraded stainless appliances, including double oven, walk-in pantry, butcher block countertops, tile backsplash, pot filler, ample cabinetry and storage, porcelain farmhouse sink and a massive island with custom walnut top and breakfast bar. The dining room also features a cathedral ceiling with tongue and groove. The owner's suite is complete with cathedral ceilings, porch access, double vanity, walk-in closet, raised jetted tub, and an oversized, tile walk-in shower with double shower heads and double rainfall shower heads. This desirable split bedroom plan comes with all your storage needs! The 2,000 SF+ basement constructed with poured concrete is roughed in and would be ideal for additional living quarters. ADDITIONAL FEATURES INCLUDE: radon mitigation system, low utilities (see property info sheet in documents), 19 SEER efficiency, Anderson insulated windows with blinds throughout, ceilings fans in all bedrooms, 12x16 attic room, ethernet wiring, large laundry/mudroom with stora

    Zillow last checked:

    Listing updated:

    Listed by:

    Halee Bivens 865-999-4663,

    The Price Agency, Realty Execu

    Bought with:

    Leslie Henry, 336112

    Realty Executives Associates

    Source: RealTracs MLS as distributed by MLS GRID,MLS#: 3604332MLS Logo

    Facts & features

    Interior

    Bedrooms & bathrooms
    • Bedrooms: 3
    • Bathrooms: 2
    • Full bathrooms: 2
    Dining room
    • Features: Formal
    • Level: Formal
    Kitchen
    • Features: Pantry
    • Level: Pantry
    Living room
    • Features: Great Room
    • Level: Great Room
    Other
    • Features: Utility Room
    • Level: Utility Room
    Heating
    • Central, Electric, Heat Pump
    Cooling
    • Central Air, Ceiling Fan(s)
    Appliances
    • Included: Dishwasher, Microwave, Range, Oven
    • Laundry: Washer Hookup, Electric Dryer Hookup
    Features
    • Walk-In Closet(s), Pantry, Ceiling Fan(s), High Speed Internet
    • Flooring: Wood, Tile
    • Basement: Unfinished,Exterior Entry,Other
    • Number of fireplaces: 2
    Interior area
    • Total structure area: 2,098
    • Total interior livable area: 2,098 sqft

    Property

    Parking
    • Total spaces: 4
    • Parking features: Garage Door Opener, Attached
    • Attached garage spaces: 4
    Features
    • Levels: Three Or More
    • Patio & porch: Deck, Patio, Porch, Covered
    • Has view: Yes
    • View description: Mountain(s)
    Lot
    • Size: 1.5 Acres
    • Features: Private, Other, Level, Rolling Slope
    • Topography: Private,Other,Level,Rolling Slope
    Details
    • Parcel number: 040 02707 000
    • Special conditions: Standard

    Construction

    Type & style
    • Home type: SingleFamily
    • Architectural style: Traditional
    • Property subtype: Single Family Residence, Residential
    Materials
    • Frame, Stone, Vinyl Siding, Other
    Condition
    • New construction: No
    • Year built: 2020

    Utilities & green energy

    • Sewer: Septic Tank
    • Water: Public
    • Utilities for property: Electricity Available, Water Available, Cable Connected
    Green energy
    • Energy efficient items: Windows

    Community & HOA

    Community
    • Security: Smoke Detector(s)
    • Subdivision: Pointe South
    Location
    • Region: Walland

    Financial & listing details

    • Price per square foot: $346/sqft
    • Tax assessed value: $587,400
    • Annual tax amount: $2,335
    • Date on market: 10/1/2026
    • Electric utility on property: Yes

    Price history

    DateEventPrice
    10/11/2024Sold$725,000$346/sqft
    Source: RealTracs MLS as distributed by MLS GRID #3604332 Report a problem
    9/6/2024Pending sale$725,000$346/sqft
    Source: East Tennessee Realtors #1275336 Report a problem
    9/5/2024Listed for sale$725,000+1913.9%$346/sqft
    Source: East Tennessee Realtors #1275336 Report a problem
    2/8/2018Sold$36,000-19.8%$17/sqft
    Source: East Tennessee Realtors #982154 Report a problem
    2/7/2018Pending sale$44,900$21/sqft
    Source: Maryville #982154 Report a problem
    10/20/2016Listed for sale$44,900-62.6%$21/sqft
    Source: Keller Williams - Maryville #982154 Report a problem
    4/26/2008Listing removed$119,900$57/sqft
    Source: TourFactory Report a problem
    3/20/2008Listed for sale$119,900+233.1%$57/sqft
    Source: TourFactory Report a problem
    4/26/2004Sold$36,000+12.5%$17/sqft
    Source: Public Record Report a problem
    5/28/2003Sold$32,000$15/sqft
    Source: Public Record Report a problem

    Public tax history

    YearProperty taxesTax assessment
    2025$2,335 $146,850
    2024$2,335 $146,850
    2023$2,335 +29.8%$146,850 +101.6%
    2022$1,799 $72,825
    2021$1,799 $72,825
    2020$1,799 +756.8%$72,825 +756.8%
    2019$210 +14.1%$8,500 +14.1%
    2018$184 +2.2%$7,450
    2017$180 $7,450
    2016$180 +12.4%$7,450
    2015$160 $7,450
    2014-- $7,450 -13.1%
    2013$184 $8,575
    2012$184 -0.2%$8,575 +0%
    2011$184 +5.4%$8,573
    2010$175 $8,573
    2009-- $8,573 -1.6%
    2008$194 $8,713
    2007$194 +2.3%$8,713
    2006$190 -10.3%$8,713
    2005$212 +72.3%$8,713 +52.5%
    2004$123 $5,715
    2002$123 $5,715
    2001-- $5,715
    Find assessor info on the county website

    Neighborhood: 37886

    Nearby schools

    GreatSchools rating
    Schools provided by the listing agent
    • Elementary: Prospect Elementary School
    • Middle: Heritage Middle School
    • High: Heritage High School

    Source: RealTracs MLS as distributed by MLS GRID. This data may not be complete. We recommend contacting the local school district to confirm school assignments for this home.

    Get pre-qualified for a loan
    At Zillow Home Loans, we can pre-qualify you in as little as 5 minutes with no impact to your credit score.

    An equal housing lender. NMLS #10287.