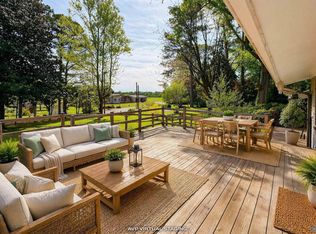
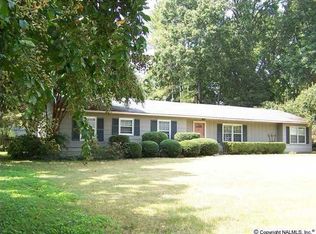
Beautifully updated full-brick home on a quiet cul-de-sac near the Wildlife Refuge & TN River. This 4-bedrm, 3-bath home split floorplan offers timeless style w modern comfort, featuring hardwood floors, two living areas w fireplaces, a chef’s kitchen w Cherry custom cabinetry, granite & stainless steel appliances, plus a bright sunroom overlooking the landscaped backyard. Enjoy outdoor living with a deck, custom brick patio, & stacked-stone fireplace. A 35'x23' h/c workshop adds exceptional storage & project space. Thoughtful updates, spacious bedrooms, & a peaceful setting make this move-in-ready home ideal for comfortable living and entertaining. Close to nature, water & local
Under contract
Price cut: $13.5K (6/26)
$565,500
2314 Meadowbrook Rd SE, Decatur, AL 35601
4beds
2,831sqft
:
Get pre-qualified$3,286/mo
Single Family Residence
Built in 1954
0.77 Acres Lot
$547,200 Zestimate®
$200/sqft
$-- HOA
What's special
- 62 days |
- 102 |
- 2 |
Zillow last checked:
Listing updated:
Listed by:
Whitney Clemons 256-466-0809,
MeritHouse Realty
Source: ValleyMLS,MLS#: 21920416
Facts & features
Interior
Bedrooms & bathrooms
- Bedrooms: 4
- Bathrooms: 3
- Full bathrooms: 2
- 3/4 bathrooms: 1
Rooms
- Room types: Foyer, Master Bedroom, Living Room, Bedroom 2, Dining Room, Bedroom 3, Kitchen, Bedroom 4, Family Room, Breakfast, Livingroom/Diningroom, Office/Study, Bedroom, Guest, Laundry, Other, Sun, In-LawSuite, Workshop, Breakfast Room, Bathroom 1, Bathroom 2, Bathroom 3, Bath:Full, Bath:Half, Utility Room, Bath:Master3/4, Bath:EnsuiteFull, Bath:Ensuite3/4, Bath:GuestFull, Bath:PowderFull
Primary bedroom
- Features: Wood Floor
- Level: First
- Area: 221
- Dimensions: 13 x 17
Bedroom 2
- Features: Wood Floor
- Level: First
- Area: 165
- Dimensions: 11 x 15
Bedroom 3
- Features: Wood Floor
- Level: First
- Area: 208
- Dimensions: 13 x 16
Bedroom 4
- Features: Wood Floor
- Level: First
- Area: 182
- Dimensions: 13 x 14
Dining room
- Features: Wood Floor
- Level: First
- Area: 154
- Dimensions: 11 x 14
Family room
- Features: Fireplace, Wood Floor
- Level: First
- Area: 272
- Dimensions: 16 x 17
Kitchen
- Features: Granite Counters, Wood Floor
- Level: First
- Area: 210
- Dimensions: 14 x 15
Living room
- Features: Wood Floor
- Level: First
- Area: 294
- Dimensions: 14 x 21
Laundry room
- Level: First
- Area: 66
- Dimensions: 6 x 11
Heating
- Central 1, Central 2
Cooling
- Central 1, Central 2
Appliances
- Included: Cooktop, Oven, Dishwasher, Disposal, Tankless Water Heater
Features
- Basement: Crawl Space
- Number of fireplaces: 1
- Fireplace features: Outside, One
Interior area
- Total interior livable area: 2,831 sqft
Property
Parking
- Total spaces: 2
- Parking features: Carport, Garage Faces Rear
- Carport spaces: 2
Features
- Levels: One
- Stories: 1
- Exterior features: Curb/Gutters
Lot
- Size: 0.77 Acres
Details
- Parcel number: 0308331010014000
Construction
Type & style
- Home type: SingleFamily
- Architectural style: Ranch
- Property subtype: Single Family Residence
Condition
- New construction: No
- Year built: 1954
Utilities & green energy
- Sewer: Public Sewer
- Water: Public
Community & HOA
Community
- Features: Curbs
- Subdivision: Meadowbrook
HOA
- Has HOA: No
Location
- Region: Decatur
Financial & listing details
- Price per square foot: $200/sqft
- Tax assessed value: $287,200
- Annual tax amount: $1,006
- Date on market: 6/10/2026
Estimated market value
Zestimate®
$547,200
Estimated sales range
$520,000 - $575,000
Rent Zestimate®
$2,674/mo
Price history
| Date | Event | Price |
|---|---|---|
| 7/9/2026 | Contingent | $565,500$200/sqft |
Source: | ||
| 6/26/2026 | Price change | $565,500-2.3%$200/sqft |
Source: | ||
| 6/11/2026 | Listed for sale | $579,000-3.3%$205/sqft |
Source: | ||
| 4/24/2026 | Listing removed | -- |
Source: Owner Report a problem | ||
| 4/1/2026 | Price change | $599,000-7.8%$212/sqft |
Source: | ||
| 2/16/2026 | Listed for sale | $649,900+349.8%$230/sqft |
Source: | ||
| 4/8/2010 | Sold | $144,500$51/sqft |
Source: Public Record Report a problem | ||
Public tax history
| Year | Property taxes | Tax assessment |
|---|---|---|
| 2025 | $1,006 +7.1% | $26,480 +6.9% |
| 2024 | $939 -0.2% | $24,760 -0.2% |
| 2023 | $941 -12.9% | $24,800 -0.3% |
| 2022 | $1,079 +16.8% | $24,880 +15.9% |
| 2021 | $925 +6.9% | $21,460 +6.6% |
| 2020 | $865 | $20,140 |
| 2019 | $865 | $20,140 -1% |
| 2015 | $865 -1% | $20,340 |
| 2014 | $874 | $20,340 +19.9% |
| 2013 | $874 +21.2% | $16,960 |
| 2012 | $721 -56.8% | $16,960 -54% |
| 2010 | $1,670 | $36,860 |
Find assessor info on the county website
Monthly payment
Est. payment
Payment breakdown
Explore the cost of this home by adjusting the details. Changes won't be saved.Climate risks
Neighborhood: 35601
Nearby schools
GreatSchools rating
- 7/10Eastwood Elementary SchoolGrades: PK-5Distance: 1 mi
- 4/10Decatur Middle SchoolGrades: 6-8Distance: 2.1 mi
- 5/10Decatur High SchoolGrades: 9-12Distance: 2.8 mi
Schools provided by the listing agent
- Elementary: Eastwood Elementary
- Middle: Decatur Middle School
- High: Decatur High
Source: ValleyMLS. This data may not be complete. We recommend contacting the local school district to confirm school assignments for this home.
- $325,100-- bd1 ba3.9k sqft2316 Meadowbrook Rd SE, Decatur, AL 35601Off Market
Save - $336,900-- bd1 ba3.3k sqft2312 Meadowbrook Rd SE, Decatur, AL 35601Off Market
Save - $349,9004 bd3 ba2.5k sqft2336 Meadowbrook Rd SE, Decatur, AL 35601For Sale
Save 
- $249,900-- bd1 ba2k sqft2327 Quince Dr SE, Decatur, AL 35601Off Market
Save 
- $197,900-- bd1 ba1.5k sqft2325 Quince Dr SE, Decatur, AL 35601Off Market
Save - $503,9004 bd4 ba3k sqft2317 Meadowbrook Rd SE, Decatur, AL 35601Off Market
Save - $251,100-- bd1 ba2k sqft2329 Quince Dr SE, Decatur, AL 35601Off Market
Save - $386,1005 bd3 ba2.8k sqft2310 Meadowbrook Rd SE, Decatur, AL 35601Off Market
Save
A local agent can set up tours, give advice and negotiate with sellers.