Welcome to 2314 Newell Rd, Columbia, SC 29209—an excellent opportunity for buyers or investors looking for functional living space and classic brick construction. According to updated county tax records, this home features 3 bedrooms, 1.5 bathrooms, and 1,153 square feet of comfortable interior space.Inside, discover a versatile single-story floor plan with bright living areas, cozy bedrooms, and well-appointed baths designed for easy maintenance and everyday comfort.Outside, enjoy a spacious backyard that offers plenty of room for outdoor relaxation, gardening, or entertaining guests. Conveniently situated in an established Southeast Columbia neighborhood close to Fort Jackson, local dining, schools, and major highways, this home combines long-term value with strong everyday accessibility. Disclaimer: CMLS has not reviewed and, therefore, does not endorse vendors who may appear in listings.
For sale
$154,900
2314 Newell Rd, Columbia, SC 29209
3beds
1,153sqft
Single Family Residence
Built in 1962
0.35 Acres Lot
$153,400 Zestimate®
$134/sqft
$-- HOA
What's special
Classic brick constructionVersatile single-story floor planCozy bedroomsSpacious backyardWell-appointed baths
- 1 day
- 251
- 38
Zillow last checked:
Listing updated:
Listed by:
Constance Bennett,
Trelora Realty Inc
Source: Consolidated MLS,MLS#: 645786
Facts & features
Interior
Bedrooms & bathrooms
- Bedrooms: 3
- Bathrooms: 2
- Full bathrooms: 1
- 1/2 bathrooms: 1
- Partial bathrooms: 1
- Main level bathrooms: 2
Primary bedroom
- Features: Bath-Private, Closet-Private, Floors-Hardwood
- Level: Main
Bedroom 2
- Features: Bath-Shared, Tub-Shower, Closet-Private, Floors-Hardwood
- Level: Main
Bedroom 3
- Features: Bath-Shared, Tub-Shower, Closet-Private, Floors-Hardwood
- Level: Main
Dining room
- Features: Floors-Hardwood
- Level: Main
Kitchen
- Features: Nook, Counter Tops-Formica, Floors-Laminate, Cabinets-Painted
- Level: Main
Living room
- Features: Floors-Hardwood, Ceiling Fan(s)
- Level: Main
Heating
- Central, Electric
Cooling
- Central Air, Heat Pump 1st Lvl
Features
- Flooring: Hardwood, Laminate
- Basement: Crawl Space
- Has fireplace: No
Interior area
- Total structure area: 1,153
- Total interior livable area: 1,153 sqft
Property
Parking
- Total spaces: 1
- Parking features: Attached Carport
- Has carport: Yes
Features
- Stories: 1
- Patio & porch: Deck
- Fencing: Rear Only-Chain Link
Lot
- Size: 0.35 Acres
- Dimensions: 15246
Details
- Additional structures: Shed(s)
- Parcel number: 192080212
Construction
Type & style
- Home type: SingleFamily
- Architectural style: Ranch
- Property subtype: Single Family Residence
Materials
- Brick-All Sides-AbvFound
Condition
- New construction: No
- Year built: 1962
Utilities & green energy
- Sewer: Public Sewer
- Water: Public
- Utilities for property: Electricity Connected
Community & HOA
Community
- Subdivision: TWIN LAKES HILLS
HOA
- Has HOA: No
Location
- Region: Columbia
Financial & listing details
- Price per square foot: $134/sqft
- Tax assessed value: $115,000
- Annual tax amount: $3,325
- Date on market: 10/27/2026
- Listing agreement: Exclusive Right To Sell
- Road surface type: Paved
Estimated market value
$153,400
$146,000 - $161,000
$1,519/mo
Price history
Price history is unavailable.
Public tax history
| Year | Property taxes | Tax assessment |
|---|---|---|
| 2022 | $3,325 +1485.4% | $6,900 +121.2% |
| 2021 | $210 -5.2% | $3,120 |
| 2020 | $221 -0.7% | $3,120 |
| 2019 | $223 -9.6% | $3,120 -2.8% |
| 2018 | $246 | $3,210 |
| 2017 | $246 +2.7% | $3,210 +1.6% |
| 2016 | $240 +8.4% | $3,160 |
| 2015 | $221 0% | $3,160 -96% |
| 2014 | $221 +0.1% | $79,100 +2403.2% |
| 2013 | $221 | $3,160 -0.6% |
| 2012 | -- | $3,180 |
| 2011 | -- | $3,180 |
| 2010 | -- | $3,180 |
| 2009 | -- | $3,180 +15.2% |
| 2008 | -- | $2,760 |
| 2007 | -- | $2,760 |
| 2006 | -- | $2,760 |
| 2005 | -- | $2,760 +27.2% |
| 2004 | -- | $2,170 |
| 2003 | -- | $2,170 |
| 2002 | -- | $2,170 |
| 2000 | -- | $2,170 |
Find assessor info on the county website
Monthly payment
Est. payment
Payment breakdown
Explore the cost of this home by adjusting the details. Changes won't be saved.Climate risks
Neighborhood: 29209
Nearby schools
Schools provided by the listing agent
- Elementary: Caughman Road
- Middle: Hopkins
- High: Lower Richland
- District: Richland One
Source: Consolidated MLS. This data may not be complete. We recommend contacting the local school district to confirm school assignments for this home.
Similar homes
- $165,0003 bd2 ba1.1k sqft3521 Ragsdale Dr, Columbia, SC 29209For Sale
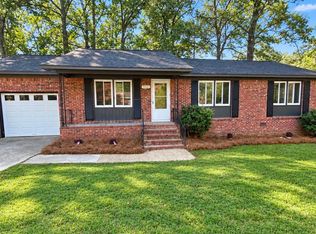 MLS ID #645629, Jennifer Carawan. Consolidated MLS
- $157,1003 bd2 ba1.1k sqft2104 Porter Dr, Columbia, SC 29209For Sale
 MLS ID #640693, Rochelle Hicklin. Consolidated MLS
- $158,0003 bd1 ba1.2k sqft1943 Beckley Dr, Columbia, SC 29209For Sale
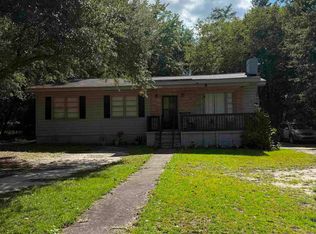 MLS ID #641174, Rochelle Hicklin. Consolidated MLS
- $139,9003 bd2 ba1.2k sqft2131 Tuxedo Rd, Columbia, SC 29209For Sale
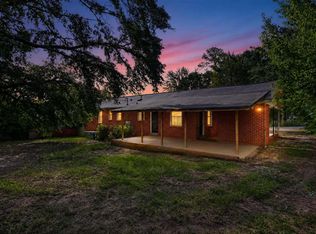 MLS ID #641750, Scott Baker. Consolidated MLS
