This 3-bedroom, 3-bath, 1-story home is located on almost an acre in a quiet, small, town which is close to larger cities for work opportunities and amenities. The outside includes an attached 1-stall garage, detached 2-stall garage, a tall shed that would be great to store a camper or lots of other items, a big yard with pretty landscaping, and a 40'x12' deck off the kitchen for relaxing or entertaining. Inside the home you will find many updates and lots of room. The roomy living room has natural lighting and hardwood flooring that continues throughout the hallways and bedrooms. The 3 bedrooms on the main floor have large closets. There are 2 baths, of which one has a shower and the other a bathtub. The updated kitchen has: an island with 2 stools; a new refrigerator; dishwasher; stove; microwave; beautiful cupboards with counter space; and is open to the dining area. On the lower level you will enjoy the 13.5' x 50' carpeted family room, a large utility room that includes the washer/dryer, furnace, water heater, and a wall of storage cupboards. There is also another room that could be used as a non-conforming bedroom or whatever else you may need like a craft/sewing room. It has a door that connects to the 3rd bathroom. This charming home has many features so don't wait to set up your own private showing.
For sale
$225,000
108 H St, Keswick, IA 50136
3beds
2,508sqft
Single Family Residence, Residential
Built in 1965
0.86 Acres Lot
$221,500 Zestimate®
$90/sqft
$-- HOA
What's special
Almost an acreMany updatesTall shedNew refrigerator
- 2 days |
- 72 |
- 6 |
Likely to sell faster than
Zillow last checked:
Listing updated:
Listed by:
Scott Grimm 319-330-9738,
Grimm Company Real Estate,
Mary Beth Knipfer 319-325-7793,
Grimm Company Real Estate
Source: Iowa City Area AOR,MLS#: 202604997
Facts & features
Interior
Bedrooms & bathrooms
- Bedrooms: 3
- Bathrooms: 3
- Full bathrooms: 3
Rooms
- Room types: Family Room
Heating
- Electric, Forced Air
Cooling
- Ceiling Fan(s), Central Air
Appliances
- Included: Dishwasher, Microwave, Range Or Oven, Refrigerator, Dryer, Washer
- Laundry: In Basement
Features
- Entrance Foyer, Primary On Main Level, Kitchen Island
- Flooring: Carpet, Wood, Vinyl
- Basement: Concrete,Sump Pump
- Has fireplace: No
- Fireplace features: None
Interior area
- Total structure area: 2,508
- Total interior livable area: 2,508 sqft
- Finished area above ground: 1,655
- Finished area below ground: 853
Property
Parking
- Total spaces: 4
- Parking features: On Street
- Has attached garage: Yes
Features
- Levels: One
- Stories: 1
- Patio & porch: Deck
Lot
- Size: 0.86 Acres
- Dimensions: 122 x 292.75; 20 x 10; 20 x 70
- Features: Half To One Acre
Details
- Additional structures: Shed(s)
- Parcel number: KWCOT002600
- Zoning: Residential
- Special conditions: Standard
Construction
Type & style
- Home type: SingleFamily
- Property subtype: Single Family Residence, Residential
Materials
- Composit, Frame
Condition
- Year built: 1965
Details
- Builder name: no
Utilities & green energy
- Sewer: Public Sewer
- Water: Public
Community & HOA
Community
- Features: Park, Playground
- Security: Smoke Detector(s)
- Subdivision: n/a
Location
- Region: Keswick
Financial & listing details
- Price per square foot: $90/sqft
- Tax assessed value: $147,760
- Annual tax amount: $1,565
- Date on market: 8/13/2026
- Listing terms: Cash,Conventional
Estimated market value
$221,500
$210,000 - $233,000
$1,126/mo
Price history
| Date | Event | Price |
|---|---|---|
| 8/13/2026 | Listed for sale | $225,000+81.5%$90/sqft |
Source:  Iowa City Area AOR #202604997 Report a problem Iowa City Area AOR #202604997 Report a problem | ||
| 7/22/2015 | Sold | $124,000$49/sqft |
Source: Public Record Report a problem | ||
Public tax history
| Year | Property taxes | Tax assessment |
|---|---|---|
| 2025 | $1,332 -2.8% | $147,760 +15.2% |
| 2024 | $1,370 +4.9% | $128,240 |
| 2023 | $1,306 +6.2% | $128,240 +37.7% |
| 2022 | $1,230 -3.5% | $93,130 +2.6% |
| 2021 | $1,274 -11.1% | $90,780 +2.6% |
| 2020 | $1,433 -8.2% | $88,480 |
| 2019 | $1,561 -7.9% | $88,480 -3.4% |
| 2018 | $1,694 +23% | $91,550 -4.3% |
| 2017 | $1,378 -9.2% | $95,620 |
| 2016 | $1,518 | $95,620 -0.3% |
| 2015 | $1,518 +1.2% | $95,860 |
| 2014 | $1,500 +1.2% | $95,860 |
| 2013 | $1,482 -1.6% | -- |
| 2012 | $1,506 -2.6% | -- |
| 2011 | $1,546 +9.3% | -- |
| 2010 | $1,414 +7.8% | -- |
| 2009 | $1,312 +5.6% | -- |
| 2008 | $1,242 +3.7% | -- |
| 2007 | $1,198 | -- |
Find assessor info on the county website
Monthly payment
Est. payment
Payment breakdown
Explore the cost of this home by adjusting the details. Changes won't be saved.Climate risks
Neighborhood: 50136
Nearby schools
GreatSchools rating
- 6/10Tri-County Elementary SchoolGrades: PK-6Distance: 4.7 mi
- 5/10Tri-County High SchoolGrades: 7-12Distance: 4.7 mi
Schools provided by the listing agent
- Elementary: TriCounty
- Middle: TriCounty
- High: TriCounty
Source: Iowa City Area AOR. This data may not be complete. We recommend contacting the local school district to confirm school assignments for this home.
- $62,393-- bd-- ba1.1k sqft108 H St, Keswick, IA 50136Off Market
- $56,924-- bd-- ba-- sqft108 H St, Keswick, IA 50136Off Market
- $66,938-- bd-- ba-- sqft108 H St, Keswick, IA 50136Off Market
- $71,653-- bd-- ba-- sqft108 H St, Keswick, IA 50136Off Market
- $80,622-- bd-- ba-- sqft108 H St, Keswick, IA 50136Off Market
- $72,9003 bd1 ba807 sqft301 Highway 22, Keswick, IA 50136For Sale
- $14,795-- bd-- ba-- sqft305 Highway 22, Kinross, IA 50136Off Market
- $99,9003 bd1 ba2k sqft305 Highway 22, North English, IA 50136Off Market
Similar homes
- $169,0004 bd2 ba1.5k sqft220 N Irons St, Keswick, IA 50136For Sale
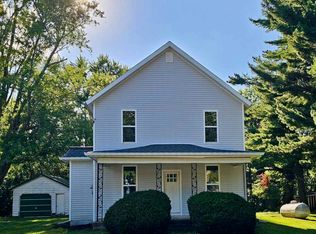 MLS ID #202505366, Lisa Sieren. Iowa City Area AOR
 - $215,0003 bd2 ba2.3k sqft305 N Green St, Keota, IA 52248Active
 MLS ID #6341554, Gabriella Dehne, Legacy Insurance & Real Estate. NoCoast MLS as distributed by MLS GRID
 - $185,0003 bd2 ba1.8k sqft207 N Front St, Montezuma, IA 50171For Sale
 MLS ID #747360, Mindy Huls, EXIT Realty & Associates. DMMLS
 - $239,0003 bd3 ba1.8k sqft307 German St, Harper, IA 52231Active
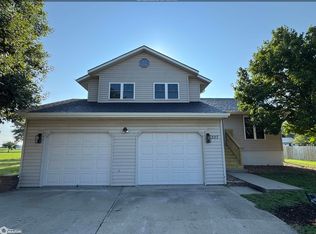 MLS ID #6341106, Stacy Flynn, Legacy Insurance & Real Estate. NoCoast MLS as distributed by MLS GRID
 - $310,0004 bd3 ba1.7k sqft903 W Spring St, Sigourney, IA 52591For Sale By Owner
- $234,0004 bd2 ba1.9k sqft406 E Lafayette Ave, Keota, IA 52248For SaleMLS ID #202603710, Bambi Boysen. Iowa City Area AOR
- $259,0003 bd3 ba3.5k sqft230 N Navajo Ln, North English, IA 52316For SaleMLS ID #202601827, Scott Grimm. Iowa City Area AOR
- $240,0003 bd2 ba1.7k sqft306 Meadow Lane Dr, Montezuma, IA 50171ActiveMLS ID #6340727, Andy Erselius, AE Realty, Inc. NoCoast MLS as distributed by MLS GRID
- $235,0003 bd2 ba1.7k sqft804 Long St, Williamsburg, IA 52361For Sale By Owner
- $220,0004 bd2 ba2k sqft303 NW Hoover St, Keota, IA 52248For SaleMLS ID #202603669, Trent Forrest. Iowa City Area AOR
- $230,0003 bd2 ba1.5k sqft206 N High St, Montezuma, IA 50171ActiveMLS ID #6338277, Joel O Kercheval, K-F-G Agency, Inc. NoCoast MLS as distributed by MLS GRID
- $199,0004 bd2 ba2.1k sqft116 N East St, Sigourney, IA 52591ActiveMLS ID #6339311, Stacy Flynn, Legacy Insurance & Real Estate. NoCoast MLS as distributed by MLS GRID
- $189,9003 bd2 ba1.7k sqft23186 207th Ave, Sigourney, IA 52591For SaleMLS ID #202603676, Junell Duwa. Iowa City Area AOR
- $285,0003 bd3 ba1.8k sqft1007 W Spring St, Sigourney, IA 52591ActiveMLS ID #6332883, Stacy Flynn, Legacy Insurance & Real Estate. NoCoast MLS as distributed by MLS GRID
- $189,0004 bd3 ba2k sqft603 W Pleasant Valley St, Sigourney, IA 52591ActiveMLS ID #6330386, Stacy Flynn, Legacy Insurance & Real Estate. NoCoast MLS as distributed by MLS GRID
- $250,0003 bd2 ba1.7k sqft106 N Grove St, Montezuma, IA 50171ActiveMLS ID #6337646, Connie Durr, Patriot Realty. NoCoast MLS as distributed by MLS GRID
- $239,0002 bd2 ba1.6k sqft313 Terrace Ln, Montezuma, IA 50171ActiveMLS ID #6338925, Penny A Gable, Century 21 Signature Real Estate. NoCoast MLS as distributed by MLS GRID
- $239,9003 bd3 ba1.3k sqft103 Valley Rd, Williamsburg, IA 52361For SaleMLS ID #202604143, Amanda Welsh. Iowa City Area AOR
- $195,0004 bd2 ba2k sqft203 E Dallas St, Montezuma, IA 50171ActiveMLS ID #6339985, Bennett Wiltfang, RE/MAX Partners Realty, Grinnell. NoCoast MLS as distributed by MLS GRID
- $192,8002 bd2 ba1.6k sqft403 E Cass St, Montezuma, IA 50171ActiveMLS ID #6341108, Raenelle Bryan, Bryan Realty Inc. NoCoast MLS as distributed by MLS GRID
