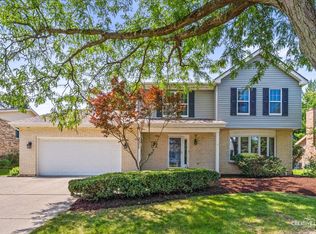
Multiple offers received. Highest and best due Monday 8/24 @ 11am. Welcome Home! Beautifully updated four-bedroom, 2.1-bath home offering the perfect blend of style, comfort, and functionality. Rich hardwood floors flow throughout the main living areas, leading to a stunning, fully remodeled gourmet kitchen featuring premium stainless steel appliances, custom finishes, and exceptional craftsmanship. The dramatic vaulted family room is filled with natural light and showcases a cozy fireplace, creating a warm and inviting space for everyday living and entertaining. The finished basement, completed in 2022, provides exceptional additional living space, perfect for a recreation room, home office, gym, or media area. Outside, enjoy a private, beautifully wooded backyard enhanced by mature professional landscaping, creating a serene setting for relaxing or entertaining. Significant recent updates provide peace of mind, including a new roof (2025), HVAC system (2022), hot water heater (2022), finished basement (2022), and windows replaced in 2010 and 2011. Quality craftsmanship and thoughtful improvements are evident throughout, making this truly a move-in-ready home you'll fall in love with. Enjoy the exceptional lifestyle Green Trails is known for, with miles of scenic walking and biking paths, beautiful parks, tranquil ponds, and abundant open green space. Ideally located just minutes from downtown Naperville and downtown Lisle, Metra stations, and major expressways, this community offers both convenience and recreation. Located within the highly acclaimed Naperville School District 203, Green Trails is one of the area's most sought-after neighborhoods.
Contingent
$714,900
2315 Ridgewood Rd, Lisle, IL 60532
4beds
2,344sqft
Single Family Residence
Built in 1988
7,840 Square Feet Lot
$-- Zestimate®
$305/sqft
$15/mo HOA
What's special
Cozy fireplaceMature professional landscapingCustom finishesPrivate beautifully wooded backyardPremium stainless steel appliances
- --
- 1,524
- views
- 92
- saves
Zillow last checked:
Listing updated:
Listed by:
Nathan Stillwell 815-762-1325,
john greene, Realtor
Source: MRED as distributed by MLS GRID,MLS#: 12711504

Facts & features
Interior
Bedrooms & bathrooms
- Bedrooms: 4
- Bathrooms: 3
- Full bathrooms: 2
- 1/2 bathrooms: 1
Rooms
- Room types: Recreation Room
Primary bedroom
- Features: Flooring (Carpet), Bathroom (Full)
- Level: Second
- Area: 204 Square Feet
- Dimensions: 12X17
Bedroom 2
- Features: Flooring (Carpet)
- Level: Second
- Area: 160 Square Feet
- Dimensions: 16X10
Bedroom 3
- Features: Flooring (Carpet)
- Level: Second
- Area: 168 Square Feet
- Dimensions: 12X14
Bedroom 4
- Features: Flooring (Carpet)
- Level: Second
- Area: 120 Square Feet
- Dimensions: 10X12
Dining room
- Features: Flooring (Hardwood)
- Level: Main
- Area: 154 Square Feet
- Dimensions: 11X14
Family room
- Features: Flooring (Hardwood)
- Level: Main
- Area: 378 Square Feet
- Dimensions: 18X21
Kitchen
- Features: Flooring (Hardwood)
- Level: Main
- Area: 294 Square Feet
- Dimensions: 21X14
Laundry
- Features: Flooring (Other)
- Level: Basement
- Area: 42 Square Feet
- Dimensions: 6X7
Living room
- Features: Flooring (Hardwood)
- Level: Main
- Area: 266 Square Feet
- Dimensions: 14X19
Recreation room
- Features: Flooring (Carpet)
- Level: Basement
- Area: 440 Square Feet
- Dimensions: 20X22
Heating
- Natural Gas
Cooling
- Central Air
Appliances
- Included: Gas Water Heater
Features
- Basement: Finished,Full
- Number of fireplaces: 1
- Fireplace features: Family Room
Interior area
- Total structure area: 0
- Total interior livable area: 2,344 sqft
Property
Parking
- Total spaces: 2
- Parking features: Concrete, Garage Door Opener, Yes, Garage Owned, Attached, Garage
- Attached garage spaces: 2
- Has uncovered spaces: Yes
Accessibility
- Accessibility features: No Disability Access
Features
- Stories: 2
Lot
- Size: 7,840 Square Feet
- Dimensions: 44X110X92X119
Details
- Parcel number: 0821201038
- Special conditions: None
- Other equipment: Sump Pump
Construction
Type & style
- Home type: SingleFamily
- Architectural style: Traditional
- Property subtype: Single Family Residence
Materials
- Brick
- Roof: Asphalt
Condition
- New construction: No
- Year built: 1988
Utilities & green energy
- Sewer: Public Sewer
- Water: Public
Community & HOA
Community
- Features: Park, Curbs, Sidewalks, Street Lights, Street Paved
- Subdivision: Green Trails
HOA
- Has HOA: Yes
- Services included: Other
- HOA fee: $180 annually
Location
- Region: Lisle
Financial & listing details
- Price per square foot: $305/sqft
- Tax assessed value: $172,748
- Annual tax amount: $11,724
- Date on market: 8/4/2026
- Ownership: Fee Simple
Estimated market value
Not available
Estimated sales range
Not available
Not available
Price history
| Date | Event | Price |
|---|---|---|
| 9/8/2005 | Sold | $445,000+28.1%$190/sqft |
Source: Public Record Report a problem | ||
| 12/7/2001 | Sold | $347,500+51.1%$148/sqft |
Source: Public Record Report a problem | ||
| 5/2/1996 | Sold | $230,000$98/sqft |
Source: Public Record Report a problem | ||
Public tax history
| Year | Property taxes | Tax assessment |
|---|---|---|
| 2024 | $11,724 +3.4% | $172,748 +9.6% |
| 2023 | $11,335 +7.6% | $157,660 +7.7% |
| 2022 | $10,535 +3% | $146,440 +3.9% |
| 2021 | $10,227 +2.2% | $140,900 +1.8% |
| 2020 | $10,003 +2.9% | $138,370 +4.5% |
| 2019 | $9,719 -7.3% | $132,380 -6.6% |
| 2018 | $10,483 +1.7% | $141,790 +3.5% |
| 2017 | $10,307 +1.6% | $137,000 +3.7% |
| 2016 | $10,144 +0.9% | $132,050 +6.2% |
| 2015 | $10,049 -2% | $124,350 |
| 2014 | $10,256 +1.5% | $124,350 -0.2% |
| 2013 | $10,101 +4% | $124,650 -3.8% |
| 2012 | $9,715 +2.5% | $129,510 -5.9% |
| 2011 | $9,476 +0.3% | $137,700 -6.2% |
| 2010 | $9,451 +2.3% | $146,860 -5% |
| 2009 | $9,241 +3.2% | $154,570 +1.4% |
| 2008 | $8,953 +4.9% | $152,440 +5.9% |
| 2007 | $8,536 +3.7% | $143,940 +7% |
| 2006 | $8,229 +3.4% | $134,570 +6.7% |
| 2005 | $7,957 +3.3% | $126,120 +5.9% |
| 2004 | $7,702 +14.4% | $119,090 +16.8% |
| 2003 | $6,731 +9.7% | $101,970 +9.2% |
| 2002 | $6,134 +7.9% | $93,360 +7.5% |
| 2001 | $5,688 +12.3% | $86,850 +5.9% |
| 2000 | $5,065 | $82,010 |
Find assessor info on the county website
Monthly payment
Est. payment
Payment breakdown
Explore the cost of this home by adjusting the details. Changes won't be saved.Climate risks
Neighborhood: Green Trails
Nearby schools
Schools provided by the listing agent
- Elementary: Ranch View Elementary School
- Middle: Kennedy Junior High School
- High: Naperville North High School
- District: 203
Source: MRED as distributed by MLS GRID. This data may not be complete. We recommend contacting the local school district to confirm school assignments for this home.


