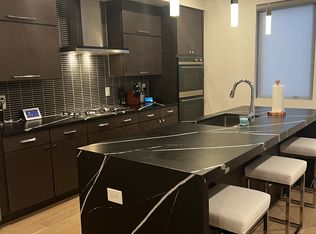
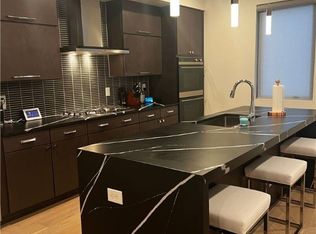
Discover this premier 2,600+ sq ft flagship townhome featuring 3 bedrooms, 4 baths, and exceptional attention to detail. The main living level boasts rich wood and ceramic flooring, recessed lighting, and unobstructed downtown views. A chef’s kitchen comes complete with high-end appliances and a grilling balcony. Unwind on multiple outdoor spaces, including a covered dog porch, a bedroom-level sundeck, and an expansive rooftop deck. The primary suite is a private retreat with a walk-in closet and a spa-like jetted tub. A flexible floor plan includes a second bedroom/family room, a versatile third bedroom suite, and a ground-floor office. Enjoy low ownership costs with energy-efficient systems and a full city tax abatement through 2034. Walkable to the best attractions in Tremont and Ohio City.
Closed
Street View
$835,000
2315 Scranton Rd, Cleveland, OH 44113
3beds
2,608sqft
Townhouse, Single Family Residence
Built in 2019
1,620 Square Feet Lot
$838,500 Zestimate®
$320/sqft
$5,173 Estimated rent
Home value
$838,500
$780,000 - $906,000
$5,173/mo
Zestimate® history
Owner options
List your home for rent
$5,173/mo
Rent Zestimate®
Find your next renter with Zillow Rental Manager. Plus, with online applications, you can quickly screen prospective tenants – for free.
$5,173/mo
Rent Zestimate®
Refinance and save
$6,257/mo
Est. payment
Refinancing to a lower rate could help reduce your monthly payments and save thousands over the life of the loan.
$6,257/mo
Est. payment
Explore your selling options
Work with a Zillow partner agent
Leverage their expertise and Zillow's premium Showcase listings to get your home seen by more buyers.
Get startedList with your own agent
Get your home in front of millions of buyers by listing it on Zillow.
Learn how to do itSell it yourself
Take full control of how buyers see your home on Zillow by listing For Sale by Owner (FSBO).
List your homeWhat's special
Versatile third bedroom suiteGrilling balconyUnobstructed downtown viewsFlexible floor planGround-floor officeCovered dog porchRecessed lighting
Zillow last checked:
Listing updated:
Listed by:
Jim Anderson 216-280-7983 janderson@progressiveurban.com,
Progressive Urban Real Estate Co
Bought with:
Carolyn M Bentley, 2007005769
Howard Hanna
Greg P Fusco, 2014002898
Howard Hanna
Source: MLS Now,MLS#: 5217896 Originating MLS: Akron Cleveland Association of REALTORS
Originating MLS: Akron Cleveland Association of REALTORSFacts & features
Interior
Bedrooms & bathrooms
- Bedrooms: 3
- Bathrooms: 4
- Full bathrooms: 4
- Main level bathrooms: 1
- Main level bedrooms: 1
Primary bedroom
- Description: 13x5 Walk-in closet, bath ensuite.,Flooring: Wood
- Level: Third
- Dimensions: 17 x 13
Bedroom
- Description: Guest or Primary Bedroom. 8x5 walk-in closet, direct access to 9x6 bath.,Flooring: Wood
- Features: High Ceilings, Walk-In Closet(s)
- Level: Second
- Dimensions: 13 x 13
Bedroom
- Description: Currently the Family-TV room. Direct access to sundeck, direct access to 9x6 bath, 11x4 extra wide-deep closet.,Flooring: Wood
- Level: Third
- Dimensions: 13 x 11
Primary bathroom
- Description: Jetted tub, ceramic walk-in shower, wall-mounted dual vanity w/quartz counter, Kohler fixtures.,Flooring: Ceramic Tile
- Level: Third
- Dimensions: 12 x 10
Bathroom
- Description: Ceramic walk-in shower, ceramic tile floors, wall-mounted vanity w/quartz counter, Kohler fixtures.
- Level: Second
- Dimensions: 9 x 6
Bathroom
- Description: Ceramic walk-in shower, wall-mounted vanity w/quartz counter, Kohler fixtures, ceramic tile floor. Access from hallway and Family Room.,Flooring: Ceramic Tile
- Level: Third
- Dimensions: 9 x 6
Bathroom
- Description: Quartz vanity counter, ceramic tile floor.,Flooring: Ceramic Tile
- Level: First
- Dimensions: 7 x 5
Dining room
- Description: Recessed lighting, Sonos speakers, unobstructed downtown & city views, door to 4x12 grilling balcony.,Flooring: Wood
- Features: High Ceilings
- Level: Second
- Dimensions: 15 x 10
Kitchen
- Description: Quartz counters, recessed lighting, Sonos speakers, center island, counter-depth Sub-Zero, Miele 6-burner range, Bosch dishwasher, built-in microwave in center island, extra-deep farmhouse sink, 5x5 Pantry.,Flooring: Wood
- Features: Built-in Features, High Ceilings
- Level: Second
- Dimensions: 15 x 17
Living room
- Description: Recessed lighting, Sonos speakers, unobstructed downtown & city views.,Flooring: Wood
- Features: High Ceilings
- Level: Second
- Dimensions: 15 x 14
Office
- Description: Office or Family Room. Secluded for working at home, adjacent to front door for clients or deliveries.,Flooring: Ceramic Tile
- Level: First
- Dimensions: 12 x 11
Other
- Description: ROOF DECK
- Level: Fourth
- Dimensions: 17 x 14
Other
- Description: ROOF DECK
- Level: Fourth
- Dimensions: 17 x 27
Heating
- Forced Air, Gas
Cooling
- Central Air
Appliances
- Included: Dryer, Dishwasher, Disposal, Microwave, Range, Refrigerator, Washer
- Laundry: In Hall
Features
- Breakfast Bar, Built-in Features, Ceiling Fan(s), Chandelier, Double Vanity, Entrance Foyer, High Ceilings, Kitchen Island, Pantry, Sound System, Walk-In Closet(s), Wired for Sound
- Basement: None
- Has fireplace: No
Interior area
- Total structure area: 2,608
- Total interior livable area: 2,608 sqft
- Finished area above ground: 2,608
Property
Parking
- Total spaces: 2
- Parking features: Attached, Garage
- Attached garage spaces: 2
Features
- Levels: Three Or More
- Stories: 3
- Patio & porch: Covered, Deck, Front Porch, Side Porch, See Remarks, Balcony
- Exterior features: Balcony, Other, Private Entrance
- Has view: Yes
- View description: City, Neighborhood
Lot
- Size: 1,620 Square Feet
- Dimensions: 22 x 62
Details
- Parcel number: 00410001
- Special conditions: Standard
Construction
Type & style
- Home type: Townhouse
- Property subtype: Townhouse, Single Family Residence
- Attached to another structure: Yes
Materials
- Brick
- Foundation: Slab
- Roof: Rubber
Condition
- Year built: 2019
Details
- Builder name: Blossom Homes
Utilities & green energy
- Sewer: Public Sewer
- Water: Public
Green energy
- Energy efficient items: Appliances, Doors, HVAC, Insulation, Water Heater, Windows
Community & HOA
Community
- Subdivision: Eleven Scranton
HOA
- Has HOA: No
- Services included: Reserve Fund
Location
- Region: Cleveland
Financial & listing details
- Price per square foot: $320/sqft
- Tax assessed value: $101,500
- Annual tax amount: $2,330
- Date on market: 6/11/2026
- Cumulative days on market: 47 days
- Listing terms: Cash,Conventional
Price history
| Date | Event | Price |
|---|---|---|
| 7/29/2026 | Sold | $835,000+2%$320/sqft |
Source:  MLS Now #5217896 Report a problem MLS Now #5217896 Report a problem | ||
| 7/27/2026 | Pending sale | $819,000$314/sqft |
Source: MLS Now #5217896 Report a problem | ||
| 6/11/2026 | Listed for sale | $819,000+32.2%$314/sqft |
Source: MLS Now #5217896 Report a problem | ||
| 10/22/2019 | Sold | $619,721$238/sqft |
Source: Public Record Report a problem | ||
Public tax history
| Year | Property taxes | Tax assessment |
|---|---|---|
| 2025 | $2,330 +0% | $35,530 |
| 2024 | $2,329 +11.5% | $35,530 +29% |
| 2023 | $2,090 +0.6% | $27,550 |
| 2022 | $2,078 +1% | $27,550 |
| 2021 | $2,057 +9.8% | $27,550 +27% |
| 2020 | $1,874 +399% | $21,700 +373.8% |
| 2019 | $376 | $4,580 |
Find assessor info on the county website
Neighborhood: Tremont
Nearby homes
- $510,0002 bd3 ba1.8k sqft2317 Scranton Rd, Cleveland, OH 44113Sold
- $380,5002 bd3 ba1.9k sqft2319 Scranton Rd #1, Cleveland, OH 44113Off Market
- $474,5003 bd2 ba1.7k sqft2338 W 16th Pl, Cleveland, OH 44113Off Market
- $21,8002 bd3 ba-- sqft2319 Scranton Rd, Cleveland, OH 44113Off Market
- $10,9001,815 sqft2326 W 16th Pl, Cleveland, OH 44113Off Market
- $425,0002 bd3 ba1.3k sqft2334 W 16th Pl, Cleveland, OH 44113For Sale
- $593,5002 bd3 ba1.9k sqft2323 Scranton, Cleveland, OH 44113Off Market
- $23,1006 bd3 ba3.2k sqft2325 Scranton Rd, Cleveland, OH 44113Off Market
Nearby schools
GreatSchools rating
- 4/10Tremont Montessori SchoolGrades: PK-9Distance: 0.4 mi
- 3/10Lincoln West School Of Global StudiesGrades: 9-12Distance: 1.1 mi
- 6/10Scranton SchoolGrades: PK-8Distance: 0.4 mi
Schools provided by the listing agent
- District: Cleveland Municipal - 1809
Source: MLS Now. This data may not be complete. We recommend contacting the local school district to confirm school assignments for this home.
Get a cash offer in 3 minutes
Find out how much your home could sell for in as little as 3 minutes with a no-obligation cash offer.
Estimated market value
$838,500
Get a cash offer in 3 minutes
Find out how much your home could sell for in as little as 3 minutes with a no-obligation cash offer.
Estimated market value
$838,500
- Ohio
- Cuyahoga County
- Cleveland
- 44113
- Tremont
- 2315 Scranton Rd
