WELCOME to 2315 Seabourne Trails Rd!
This spacious 2-story, 4-bedroom, 3-full-bath home is priced to sell and offers a great opportunity for both investors and buyers ready to add their own personal touch. See attached repair estimate for your information only.
The home needs some TLC, but offers excellent value-add potential. The open family room flows into the kitchen with granite countertops, tile flooring, and a large island. The spacious primary suite features a large walk-in closet, garden tub, and separate shower.
Located on a corner lot, the property also includes a large, fully fenced backyard and patio—perfect for relaxing, entertaining, or future improvements.
Enjoy the convenience of being within walking distance to schools, with shopping and dining nearby.
Investors: bring your renovation plan.
Buyers: bring your vision and make it your own.
Priced for opportunity—schedule your showing before someone else sees the potential first!
For sale
$245,000
2315 Seabourne Trails Rd, Rosenberg, TX 77469
4beds
2,145sqft
Single Family Residence
Built in 2017
6,128 Square Feet Lot
$239,600 Zestimate®
$114/sqft
$27/mo HOA
What's special
- 8 days
- 287
- 28
Zillow last checked:
Listing updated:
Listed by:
Adewale Lawal TREC #0736740 832-776-9582,
LPT Realty, LLC,
Adebimpe Dapo Alade TREC #0733352 630-272-4324,
LPT Realty, LLC
Source: HAR,MLS#: 41957557
Facts & features
Interior
Bedrooms & bathrooms
- Bedrooms: 4
- Bathrooms: 3
- Full bathrooms: 2
- 1/2 bathrooms: 1
Rooms
- Room types: Utility Room
Primary bedroom
- Level: First
- Area: 195
- Dimensions: 15 x 13
Bedroom
- Level: Second
- Area: 132
- Dimensions: 11 x 12
Bedroom
- Level: Second
- Area: 143
- Dimensions: 11 x 13
Bedroom
- Level: Second
- Area: 132
- Dimensions: 12 x 11
Other
- Level: Second
- Area: 35
- Dimensions: 5 x 7
Other
- Level: Second
- Area: 56
- Dimensions: 8 x 7
Breakfast
- Level: First
- Area: 42
- Dimensions: 6 x 7
Dining room
- Level: First
- Area: 35
- Dimensions: 7 x 5
Game room
- Level: Second
- Area: 140
- Dimensions: 14 x 10
Kitchen
- Level: First
- Area: 192
- Dimensions: 12 X 16
Living room
- Level: First
- Area: 252
- Dimensions: 18 x 14
Primary bath
- Level: First
- Area: 121
- Dimensions: 11 x 11
Utility room
- Level: Second
- Area: 30
- Dimensions: 6 x 5
Heating
- Electric
Cooling
- Attic Fan, Ceiling Fan(s), Electric
Appliances
- Included: Disposal, Refrigerator, Washer, Convection Oven, Microwave, Free-Standing Range, Dishwasher
- Laundry: Electric Dryer Hookup, Gas Dryer Hookup, Washer Hookup
Features
- 3 Bedrooms Up, Primary Bed - 1st Floor, Walk-In Closet(s)
- Flooring: Carpet, Tile, Vinyl
- Doors: Insulated Doors
- Windows: Insulated/Low-E windows
Interior area
- Total structure area: 2,145
- Total interior livable area: 2,145 sqft
Property
Parking
- Total spaces: 2
- Parking features: Attached
- Attached garage spaces: 2
Features
- Stories: 2
- Fencing: Back Yard,Full
Lot
- Size: 6,128 Square Feet
- Features: Subdivided, 0 Up To 1/4 Acre
Details
- Parcel number: 8016030020190901
Construction
Type & style
- Home type: SingleFamily
- Architectural style: Traditional
- Property subtype: Single Family Residence
Materials
- Brick, Cement Siding, Wood Siding
- Foundation: Slab
- Roof: Composition
Condition
- New construction: No
- Year built: 2017
Utilities & green energy
- Sewer: Public Sewer
- Water: Public, Water District
Green energy
- Energy efficient items: Attic Vents, Insulation
Community & HOA
Community
- Subdivision: The Trails At Seabourne Parke
HOA
- Has HOA: Yes
- Amenities included: Dog Park, Playground
- HOA fee: $325 annually
Location
- Region: Rosenberg
Financial & listing details
- Price per square foot: $114/sqft
- Tax assessed value: $292,312
- Annual tax amount: $7,713
- Date on market: 9/4/2026
- Listing terms: Cash,Conventional,FHA,Investor,USDA Loan,VA Loan
- Ownership: Full Ownership
- Road surface type: Concrete
Estimated market value
$239,600
$228,000 - $252,000
$2,214/mo
Price history
| Date | Event | Price |
|---|---|---|
| 9/9/2026 | Listed for sale | $245,000+19.5%$114/sqft |
Source:  HAR #41957557 Report a problem HAR #41957557 Report a problem | ||
| 3/14/2020 | Listing removed | $1,700$1/sqft |
Source: Zillow Rental Manager Report a problem | ||
| 2/12/2020 | Listed for rent | $1,700-5.6%$1/sqft |
Source: REALM Real Estate Professional #68161901 Report a problem | ||
| 2/10/2020 | Listing removed | $205,000$96/sqft |
Source: RE/MAX Fine Properties #14004318 Report a problem | ||
| 1/23/2020 | Pending sale | $205,000$96/sqft |
Source: RE/MAX Fine Properties #14004318 Report a problem | ||
| 12/11/2019 | Price change | $205,000-1.2%$96/sqft |
Source: RE/MAX Fine Properties #14004318 Report a problem | ||
| 11/17/2019 | Price change | $207,500-2.1%$97/sqft |
Source: RE/MAX Fine Properties #14004318 Report a problem | ||
| 11/4/2019 | Price change | $212,000-1.4%$99/sqft |
Source: Door Texas Realty, LLC #32291212 Report a problem | ||
| 10/23/2019 | Price change | $215,000-2.3%$100/sqft |
Source: Door Texas Realty, LLC #32291212 Report a problem | ||
| 10/5/2019 | Listed for sale | $220,000-0.9%$103/sqft |
Source: Door Texas Realty, LLC #32291212 Report a problem | ||
| 10/5/2019 | Listing removed | $1,800$1/sqft |
Source: Keyrenter Houston Report a problem | ||
| 8/17/2019 | Price change | $1,800-5.3%$1/sqft |
Source: Keyrenter Houston Report a problem | ||
| 8/16/2019 | Listing removed | $222,000$103/sqft |
Source: Champions Real Estate Group #35432936 Report a problem | ||
| 8/2/2019 | Price change | $222,000-1.3%$103/sqft |
Source: Champions Real Estate Group #35432936 Report a problem | ||
| 7/26/2019 | Listed for rent | $1,900$1/sqft |
Source: Champions Real Estate Group #73232401 Report a problem | ||
| 6/7/2019 | Listing removed | $1,900$1/sqft |
Source: Champions Real Estate Group #73232401 Report a problem | ||
| 6/5/2019 | Listed for rent | $1,900$1/sqft |
Source: Champions Real Estate Group #73232401 Report a problem | ||
| 6/2/2019 | Listed for sale | $225,000$105/sqft |
Source: Champions Real Estate Group #35432936 Report a problem | ||
Public tax history
| Year | Property taxes | Tax assessment |
|---|---|---|
| 2025 | $5,463 -1.2% | $292,312 -0.1% |
| 2024 | $5,527 -5.2% | $292,587 -3.1% |
| 2023 | $5,828 +6.1% | $301,897 +12.6% |
| 2022 | $5,492 +32.9% | $268,120 +34.6% |
| 2021 | $4,132 | $199,150 +3.6% |
| 2020 | -- | $192,180 -2.7% |
| 2019 | -- | $197,530 +1.2% |
| 2018 | -- | $195,200 +1378.8% |
| 2017 | $104 | $13,200 +316.4% |
| 2016 | $104 | $3,170 |
Find assessor info on the county website
Monthly payment
Est. payment
Payment breakdown
Explore the cost of this home by adjusting the details. Changes won't be saved.Climate risks
Neighborhood: Seabourne Parke
Nearby schools
Schools provided by the listing agent
- Elementary: Meyer Elementary School (Lamar)
- Middle: Wright Junior High School
- High: Randle High School
Source: HAR. This data may not be complete. We recommend contacting the local school district to confirm school assignments for this home.
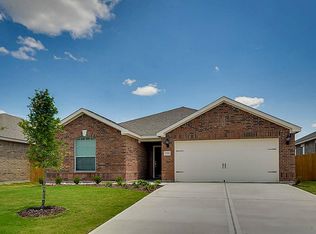
- $247,0004 bd2 ba1.6k sqft2311 Seabourne Trails Rd, Rosenberg, TX 77469Off Market
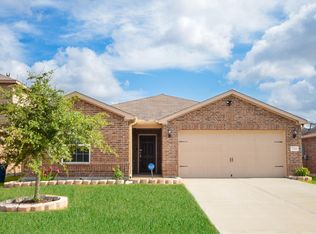
- $258,0004 bd2 ba1.6k sqft2319 Seabourne Trails Rd, Rosenberg, TX 77469Off Market
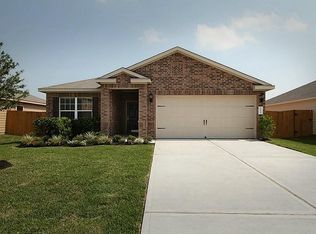
- $227,3003 bd2 ba1.3k sqft2307 Seabourne Trails Rd, Rosenberg, TX 77469Off Market
- $227,6003 bd2 ba1.3k sqft2323 Seabourne Trails Rd, Rosenberg, TX 77469Off Market
Similar homes
- $239,9004 bd2 ba1.6k sqft5123 Breezy Parke Ln, Rosenberg, TX 77469For Sale
 MLS ID #13006718, Renee Moten, Keller Williams Realty Southwest. HAR
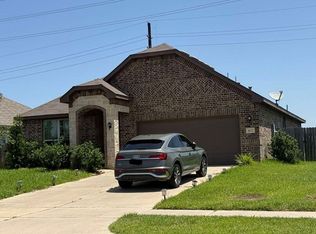
 - $--4 bd3 ba1.8k sqft4627 Bluestem Prairie Dr, Richmond, TX 77469Auction
 Xome
Xome - $265,0003 bd2 ba1.6k sqft2019 Heath Ridge Ln, Rosenberg, TX 77469For Sale
 MLS ID #15736330, Jose Chavarria, AEA Realty, LLC. HAR
 - $248,0003 bd2 ba1.6k sqft5115 Harbor Palm Dr, Rosenberg, TX 77469For Sale
 MLS ID #67448519, Farhana Mirza, Realm Real Estate Professionals - Katy. HAR