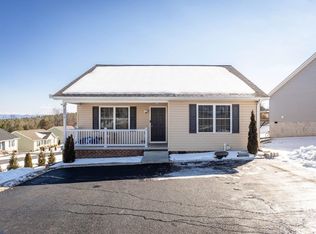
Easy living, a convenient location, and move-in-ready come together in this one-level, ranch style home built in 2021. Step inside to a bright great room with cathedral ceilings that add an extra sense of openness. The kitchen is designed for everyday function and casual gatherings, with granite countertops, stainless steel appliances, a breakfast bar, and an adjoining dining area. Luxury vinyl plank flooring extends throughout the main living spaces and into the 3 bedrooms while the 2 baths have vinyl floors. A separate laundry room with washer/dryer adds another layer of convenience. The front porch offers a welcoming place to arrive home and greet guests, while the rear deck has beautiful mountain views and overlooks the backyard providing a generous space to relax, dine outdoors, or enjoy a quiet evening. With a split floor plan, this well-designed home offers a practical, comfortable lifestyle with privacy in-mind. The location has the appeal of living in Rockingham County while remaining a few minutes from Harrisonburg. Whether you're purchasing your first detached home, desiring one-level living, or looking for a newer home, this property is worthy of your consideration.
Closed
Zillow last checked:
Listing updated:
Bought with:
Abby Walters, 0225090305
Preslee Real Estate
Source: CAAR,MLS#: 681316 Originating MLS: Harrisonburg-Rockingham Area Association of REALTORS
Originating MLS: Harrisonburg-Rockingham Area Association of REALTORSPrice history
| Date | Event | Price |
|---|---|---|
| 10/9/2026 | Sold | $320,000+1.6%$262/sqft |
Source:  CAAR #681316 Report a problem CAAR #681316 Report a problem | ||
| 9/2/2026 | Pending sale | $314,900$258/sqft |
Source: CAAR #681316 Report a problem | ||
| 8/30/2026 | Listed for sale | $314,900+31.3%$258/sqft |
Source: CAAR #681316 Report a problem | ||
| 1/20/2022 | Pending sale | $239,900$197/sqft |
Source: CAAR #624587 Report a problem | ||
| 11/29/2021 | Listed for sale | $239,900$197/sqft |
Source: CAAR #624587 Report a problem | ||
Nearby homes
Sell for more on Zillow
Get a Zillow Showcase℠ listing at no additional cost and you could sell for .
$320,400
2% more
+$6,408
With Zillow Showcase(estimated)
$326,808
