Don't miss this 4-bedroom, 2-bath manufactured home on its own lot in the heart of Earlham no lot rent! Within walking distance to Earlham schools, parks, and local amenities, this home offers small-town living with convenience.
Inside you'll find an open floor plan, generous living spaces, first-floor laundry, and all kitchen appliances plus the washer and dryer included. Enjoy the large detached 2-car garage, mature apple tree, and deck that's perfect for relaxing or entertaining. Conveniently located with quick access to I-80 for an easy commute to the Des Moines metro. Whether you're looking for your first home, downsizing, or seeking an affordable property with land ownership, this home is full of potential and ready for its next owner.
For sale
$199,900
255 N Chestnut Ave, Earlham, IA 50072
4beds
1,456sqft
Manufactured Home, Single Family Residence
Built in 2005
6,381 Square Feet Lot
$-- Zestimate®
$137/sqft
$-- HOA
What's special
First-floor laundryMature apple treeOpen floor planGenerous living spacesWasher and dryer included
- 4 days |
- 384 |
- 5 |
Zillow last checked:
Listing updated:
Listed by:
Sara Nielsen (515)423-8930,
RE/MAX Revolution
Source: DMMLS,MLS#: 747052 Originating MLS: Des Moines Area Association of REALTORS
Originating MLS: Des Moines Area Association of REALTORSFacts & features
Interior
Bedrooms & bathrooms
- Bedrooms: 4
- Bathrooms: 2
- Full bathrooms: 2
- Main level bedrooms: 4
Heating
- Electric, Forced Air, Gas
Cooling
- Central Air
Appliances
- Included: Dryer, Dishwasher, Microwave, Refrigerator, Stove, Washer
- Laundry: Main Level
Features
- Dining Area, Eat-in Kitchen, Window Treatments
- Flooring: Carpet
Interior area
- Total structure area: 1,456
- Total interior livable area: 1,456 sqft
Property
Parking
- Total spaces: 2
- Parking features: Detached, Garage, Two Car Garage
- Garage spaces: 2
Accessibility
- Accessibility features: Accessible Approach with Ramp
Features
- Patio & porch: Deck
- Exterior features: Deck
Lot
- Size: 6,381 Square Feet
Details
- Parcel number: 851000506010000
- Zoning: Res
Construction
Type & style
- Home type: SingleFamily
- Architectural style: Manufactured Home
- Property subtype: Manufactured Home, Single Family Residence
Materials
- Vinyl Siding
- Foundation: Block, Slab
- Roof: Asphalt,Shingle
Condition
- Year built: 2005
Utilities & green energy
- Sewer: Public Sewer
- Water: Public
Community & HOA
Community
- Security: Smoke Detector(s)
HOA
- Has HOA: No
Location
- Region: Earlham
Financial & listing details
- Price per square foot: $137/sqft
- Tax assessed value: $129,800
- Annual tax amount: $1,800
- Date on market: 8/11/2026
- Listing terms: Cash,Conventional,FHA,USDA Loan,VA Loan
- Road surface type: Asphalt
Estimated market value
Not available
Estimated sales range
Not available
Not available
Price history
| Date | Event | Price |
|---|---|---|
| 8/11/2026 | Listed for sale | $199,900+140.8%$137/sqft |
Source:  DMMLS #747052 Report a problem DMMLS #747052 Report a problem | ||
| 2/28/2013 | Sold | $83,000$57/sqft |
Source: Public Record Report a problem | ||
Public tax history
| Year | Property taxes | Tax assessment |
|---|---|---|
| 2025 | $2,122 +1.3% | $129,800 +6.7% |
| 2024 | $2,094 +11.5% | $121,700 |
| 2023 | $1,878 +7.1% | $121,700 +34.8% |
| 2022 | $1,754 -7.3% | $90,300 |
| 2021 | $1,892 -2.8% | $90,300 +1.8% |
| 2020 | $1,946 +0.8% | $88,700 |
| 2019 | $1,930 +1.7% | $88,700 +4.4% |
| 2018 | $1,898 +1.2% | $85,000 +0.8% |
| 2017 | $1,876 +2.1% | $84,300 |
| 2016 | $1,838 +2.6% | $84,300 |
| 2015 | $1,792 | $84,300 |
Find assessor info on the county website
Monthly payment
Est. payment
Payment breakdown
Explore the cost of this home by adjusting the details. Changes won't be saved.Climate risks
Neighborhood: 50072
Nearby schools
GreatSchools rating
- 9/10Earlham Elementary SchoolGrades: PK-5Distance: 0.1 mi
- 6/10Earlham Middle SchoolGrades: 6-8Distance: 0.1 mi
- 8/10Earlham Senior High SchoolGrades: 9-12Distance: 0.1 mi
Schools provided by the listing agent
- District: Earlham
Source: DMMLS. This data may not be complete. We recommend contacting the local school district to confirm school assignments for this home.
- $--2 bd3 ba3.2k sqft235 N Chestnut Ave, Earlham, IA 50072Off Market
- $188,8004 bd1 ba1.2k sqft305 N Chestnut Ave, Earlham, IA 50072Off Market
- $245,4003 bd1 ba1.3k sqft260 NW Locust Ave, Earlham, IA 50072Off Market
- $70,9002 bd1 ba1k sqft240 NW Locust Ave, Earlham, IA 50072Off Market
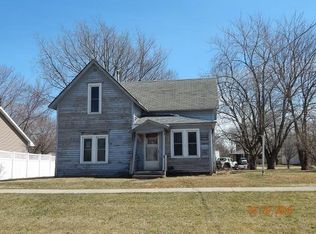
- $141,2002 bd1 ba836 sqft325 N Chestnut Ave, Earlham, IA 50072Off Market
- $225,3003 bd1 ba1.4k sqft145 NW 3rd St, Earlham, IA 50072Off Market
- $210,4003 bd2 ba1.3k sqft125 NW 2nd St, Earlham, IA 50072Off Market
- $195,600-- bd2 ba2.4k sqft137 NW 2nd St, Earlham, IA 50072Off Market
A local agent can set up tours, give advice and negotiate with sellers.
Similar homes
- $269,0004 bd2 ba1.3k sqft340 NE Cherry Ave, Earlham, IA 50072For Sale
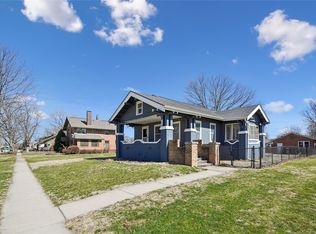 MLS ID #737015, Trent Schwab, Century 21 Signature. DMMLS
 - $265,0003 bd3 ba1.3k sqft155 NW 2nd St, Earlham, IA 50072For Sale
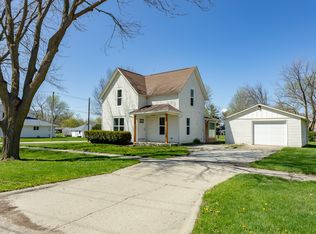 MLS ID #737180, Ingrid Williams, RE/MAX Concepts. DMMLS
 - $200,0004 bd2 ba1.6k sqft1110 Grant St, Redfield, IA 50233For Sale
 MLS ID #744311, Emina Steward, RE/MAX Real Estate Center. DMMLS
 - $--3 bd3 ba1.8k sqft261 SE Booth Ave, Waukee, IA 50263Auction
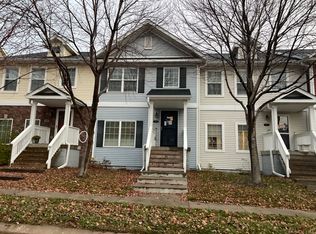 Auction.com 2
 - $199,9003 bd1 ba1.1k sqft520 N Main St, Stuart, IA 50250For SaleMLS ID #746725, Sarah Cowman, Homefront Real Estate, LLC. DMMLS
- $150,0004 bd2 ba1.6k sqft304 5th St, Menlo, IA 50164For SaleMLS ID #738467, Talor Woodson, Iowa Realty Ankeny. DMMLS
- $175,0003 bd3 ba1.8k sqft109 NE 7th St, Stuart, IA 50250For SaleMLS ID #746748, Dan Wilson, SoldWilson Real Estate and Auc. DMMLS
- $215,0003 bd2 ba964 sqft110 N 10th Ave, Winterset, IA 50273For SaleMLS ID #746991, Kyle Kuhns, RE/MAX Revolution. DMMLS
- $239,9003 bd2 ba912 sqft612 Dallas St, De Soto, IA 50069For SaleMLS ID #746885, Matt Webb, Platinum Realty LLC. DMMLS
- $--2 bd1 ba1k sqft1726 Main St, Adel, IA 50003AuctionAuction.com 2
- $215,0002 bd2 ba970 sqft8117 Hickory St, Dexter, IA 50070For Sale By Owner
- $266,0003 bd1 ba1.4k sqft611 Maple St, Dexter, IA 50070For SaleMLS ID #742640, Ian Sparks, Homefront Real Estate, LLC. DMMLS
- $199,0003 bd2 ba1.7k sqft1509 Jefferson St, Redfield, IA 50233For SaleMLS ID #739717, Amy Lucht, Century 21 Signature. DMMLS
- $185,0003 bd2 ba1.4k sqft715 N 5th St, Winterset, IA 50273For SaleMLS ID #745803, Kenny Kauzlarich, RE/MAX Precision. DMMLS
- $199,9003 bd2 ba1.1k sqft1133 Prairie St, Adel, IA 50003For SaleMLS ID #740706, Pennie Carroll, Pennie Carroll & Associates. DMMLS
- $210,0003 bd2 ba1.5k sqft912 Greene St, Adel, IA 50003For SaleMLS ID #739943, Kyla Christianson, Realty ONE Group Impact. DMMLS
- $270,0004 bd2 ba1.5k sqft1408 Omaha St, Redfield, IA 50233For SaleMLS ID #738553, Amy Lucht, Century 21 Signature. DMMLS
- $210,0003 bd2 ba1.8k sqft324 S Adair St, Stuart, IA 50250For SaleMLS ID #745240, Dakoda Overbeck, Iowa Realty Waukee. DMMLS
- $225,0005 bd2 ba1.7k sqft204 S 8th Ave, Winterset, IA 50273For SaleMLS ID #744425, Ashlee Knickerbocker, Keller Williams Realty GDM. DMMLS
- $209,9004 bd2 ba2k sqft1507 Walnut St, Dallas Center, IA 50063For SaleMLS ID #741797, Brandon Winn, Iowa Realty Mills Crossing. DMMLS
