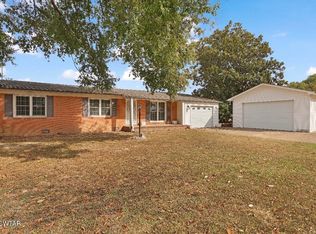
**COUNTRY LIVING WITH SPACE TO SPARE!** Welcome to 2316 Bluebird Road in Friendship, TN! This spacious 4-bedroom, 3-bath home offers 2,578 square feet of comfortable living space with a versatile layout and room for everyone! Featuring **TWO primary suites** and all four bedrooms conveniently located on the main level, this home offers both comfort and functionality! Need more space? The impressive **25x23 finished walkout basement** provides endless possibilities! Create a 5th bedroom, oversized family room, entertainment area, game room, or the ultimate hangout space! Step outside and enjoy peaceful country living from the wooden back deck, while the additional shop offers plenty of room for hobbies, projects, or storage! With a roof approximately 5 years old, generous living space, and a country setting, this property has so much to offer! **Even better, this home may qualify for ZERO DOWN financing or down payment assistance programs for eligible buyers!** Whether you're looking for extra bedrooms, multiple living areas, or simply a little more room to spread out, this one checks the boxes! Don't miss your opportunity to enjoy country living with the space and flexibility you've been searching for! Schedule your private showing today! Call DRAKE
For sale
$349,900
2316 Blue Bird Rd, Friendship, TN 38034
4beds
2,578sqft
Single Family Residence
Built in 1984
0.52 Acres Lot
$339,900 Zestimate®
$136/sqft
$-- HOA
What's special
Wooden back deckTwo primary suites
- 6 days
- 107
- 6
Likely to sell faster than
Zillow last checked:
Listing updated:
Listed by:
Drake Harber,
Blue Suede Realty 731-300-6773
Source: CWTAR,MLS#: 2605039
Facts & features
Interior
Bedrooms & bathrooms
- Bedrooms: 4
- Bathrooms: 3
- Full bathrooms: 3
- Main level bathrooms: 3
- Main level bedrooms: 4
Primary bedroom
- Level: Main
- Area: 304
- Dimensions: 19.0 x 16.0
Bedroom
- Level: Main
- Area: 165
- Dimensions: 15.0 x 11.0
Bedroom
- Level: Main
- Area: 110
- Dimensions: 11.0 x 10.0
Bedroom
- Level: Main
- Area: 121
- Dimensions: 11.0 x 11.0
Den
- Level: Basement
- Area: 575
- Dimensions: 25.0 x 23.0
Kitchen
- Level: Main
- Area: 180
- Dimensions: 18.0 x 10.0
Heating
- Central
Cooling
- Ceiling Fan(s), Central Air
Appliances
- Included: Dishwasher, Electric Range, Electric Water Heater, Range Hood, Stainless Steel Appliance(s)
- Laundry: Electric Dryer Hookup, Laundry Room, Washer Hookup
Features
- Ceiling Fan(s), Eat-in Kitchen, Laminate Counters, Tub Shower Combo, Walk-In Closet(s)
- Flooring: Carpet, Luxury Vinyl
Interior area
- Total interior livable area: 2,578 sqft
Property
Parking
- Total spaces: 2
Accessibility
- Accessibility features: Accessible Approach with Ramp
Features
- Levels: Two
- Patio & porch: Deck, Front Porch
- Exterior features: Rain Gutters
Lot
- Size: 0.52 Acres
- Dimensions: 150 x 150
Details
- Additional structures: Garage(s), Storage, Workshop
- Parcel number: 158 063.00
- Special conditions: Standard
Construction
Type & style
- Home type: SingleFamily
- Property subtype: Single Family Residence
Materials
- Brick, Vinyl Siding
- Foundation: Combination
- Roof: Shingle
Condition
- false
- New construction: No
- Year built: 1984
Utilities & green energy
- Sewer: Septic Tank
- Water: Public
Community & HOA
Community
- Subdivision: None
Location
- Region: Friendship
Financial & listing details
- Price per square foot: $136/sqft
- Tax assessed value: $266,900
- Annual tax amount: $1,174
- Date on market: 10/27/2026
Estimated market value
$339,900
$323,000 - $357,000
$1,865/mo
Price history
| Date | Event | Price |
|---|---|---|
| 10/27/2026 | Listed for sale | $349,900+45.8%$136/sqft |
Source:  CWTAR #2605039 Report a problem | ||
| 7/14/2023 | Sold | $240,000-7.7%$93/sqft |
Source: Public Record Report a problem | ||
| 6/10/2023 | Pending sale | $260,000$101/sqft |
Source: CWTAR #231469 Report a problem | ||
| 5/26/2023 | Price change | $260,000-11.9%$101/sqft |
Source: CWTAR #231469 Report a problem | ||
| 4/21/2023 | Listed for sale | $295,000$114/sqft |
Source: CWTAR #231469 Report a problem | ||
Public tax history
| Year | Property taxes | Tax assessment |
|---|---|---|
| 2025 | $1,174 +35.7% | $66,725 +89.7% |
| 2024 | $865 | $35,175 |
| 2023 | $865 +3.8% | $35,175 |
| 2022 | $834 | $35,175 |
| 2021 | $834 | $35,175 |
| 2020 | $834 -1% | $35,175 +10.4% |
| 2019 | $842 | $31,850 |
| 2018 | $842 +0.1% | $31,850 |
| 2017 | $842 | $31,850 |
| 2016 | $842 +5.7% | $31,850 |
| 2015 | $796 | $31,850 |
| 2014 | $796 | $31,850 |
| 2013 | -- | $31,850 -4.9% |
| 2012 | $837 +0% | $33,475 |
| 2011 | $837 | $33,475 |
| 2010 | $837 +6.4% | $33,475 |
| 2009 | $787 | $33,475 |
| 2008 | $787 | $33,475 |
| 2007 | -- | $33,475 +15.1% |
| 2006 | $750 -1.9% | $29,075 -1.9% |
| 2005 | $764 | $29,625 |
| 2004 | $764 | $29,625 |
| 2003 | $764 | $29,625 +0% |
| 2001 | -- | $29,618 -74.6% |
| 2000 | -- | $116,413 |
Find assessor info on the county website
Monthly payment
Est. payment
Payment breakdown
Explore the cost of this home by adjusting the details. Changes won't be saved.Climate risks
Neighborhood: 38034
Nearby schools
Schools provided by the listing agent
- District: Dyer County Schools
Source: CWTAR. This data may not be complete. We recommend contacting the local school district to confirm school assignments for this home.
Similar homes
- $279,9003 bd3 ba2.3k sqft436 Main St, Friendship, TN 38034For Sale
 MLS ID #2600833, William DeLoach, Pritchard Realty. CWTAR
- $239,0004 bd2 ba1.6k sqft35 Crescent St, Friendship, TN 38034For Sale By Owner

- $299,9004 bd3 ba2.3k sqft3126 Highway 88, Alamo, TN 38001For Sale
 MLS ID #2605128, Drake Harber, Blue Suede Realty. CWTAR
- $--3 bd2 ba1.4k sqft985 Sir Lionel St, Dyersburg, TN 38024Auction
 Xome
- $350,0004 bd2 ba1.7k sqft803 Granite Dr, Newbern, TN 38059For Sale
 MLS ID #3603294, Kim Stover-Schumacher. RealTracs MLS as distributed by MLS GRID
